Our office is affiliated with Baerz & Co Luxury Homes, a joint-venture of selected, privately owned boutique luxury home offices in 20 countries around the Mediterranean, the Alps, Mexico and Dubai. For more information about these properties, please contact our office.
Apeldoorn
Zuiderkerkplein 8 - 7331 AB
Netherlands
€1,350,000
339 m2
N/A
5
2
Description
An entrance that sets the tone
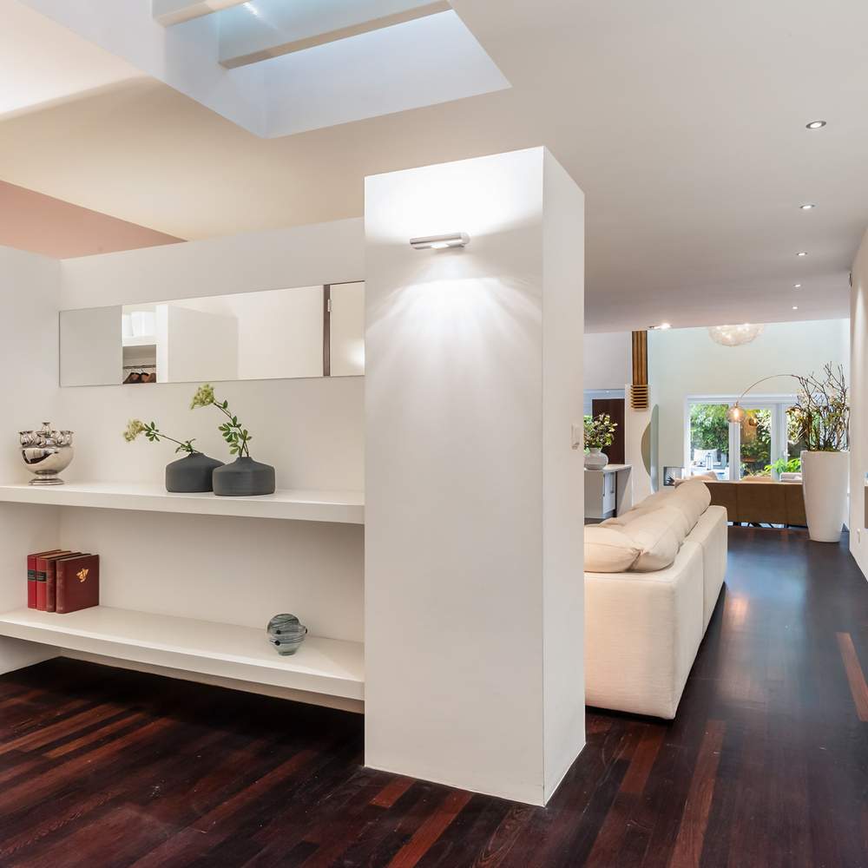
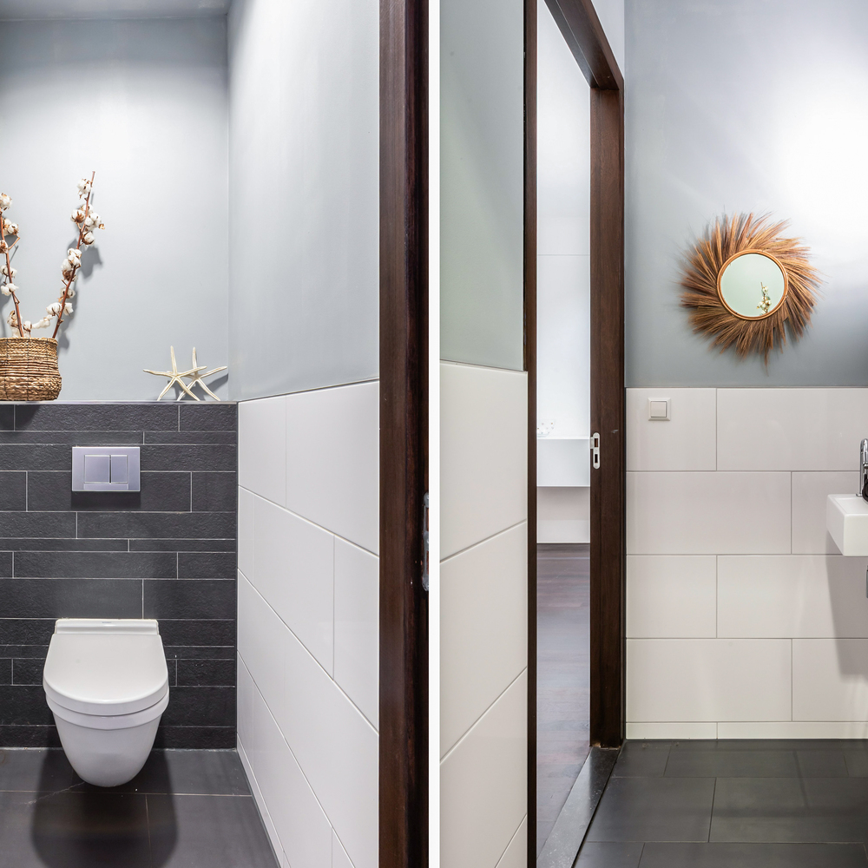
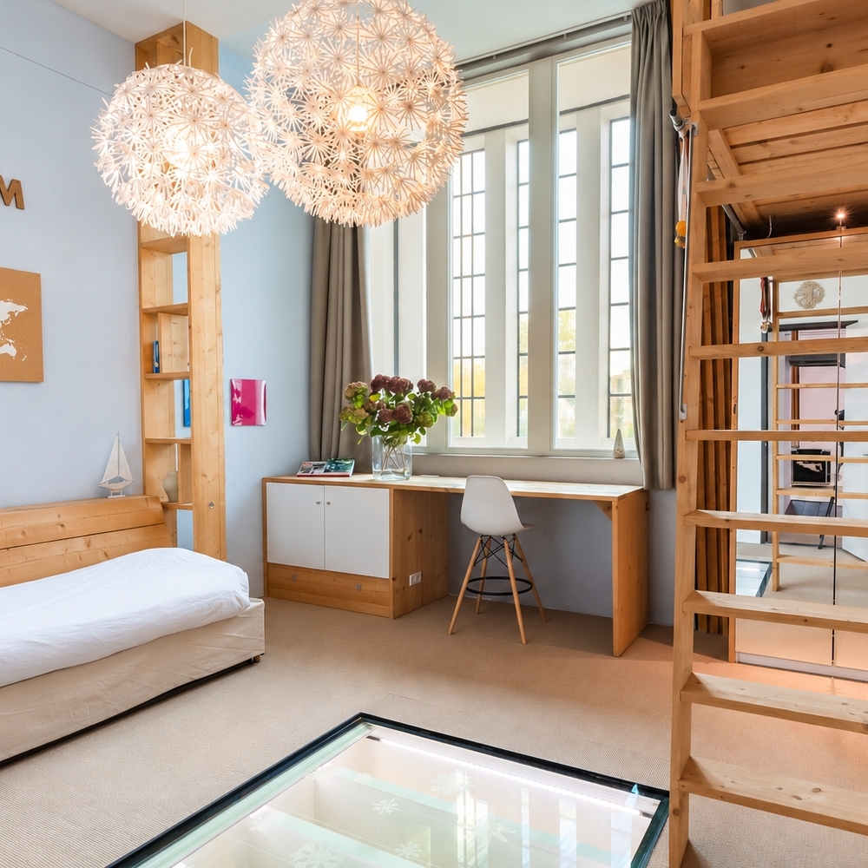
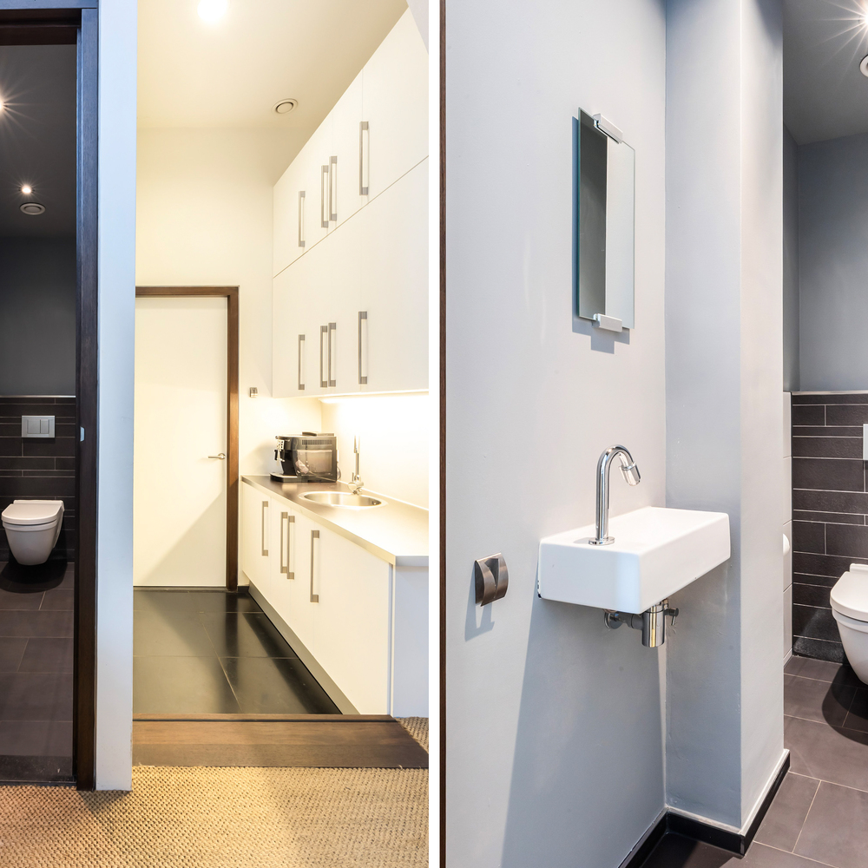
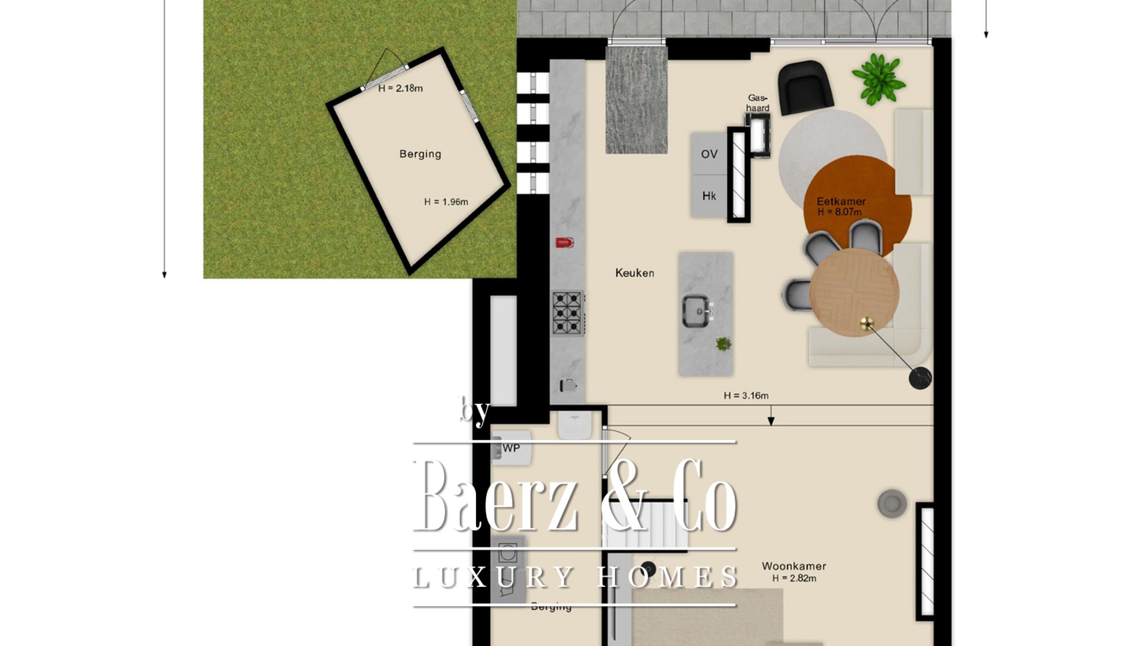
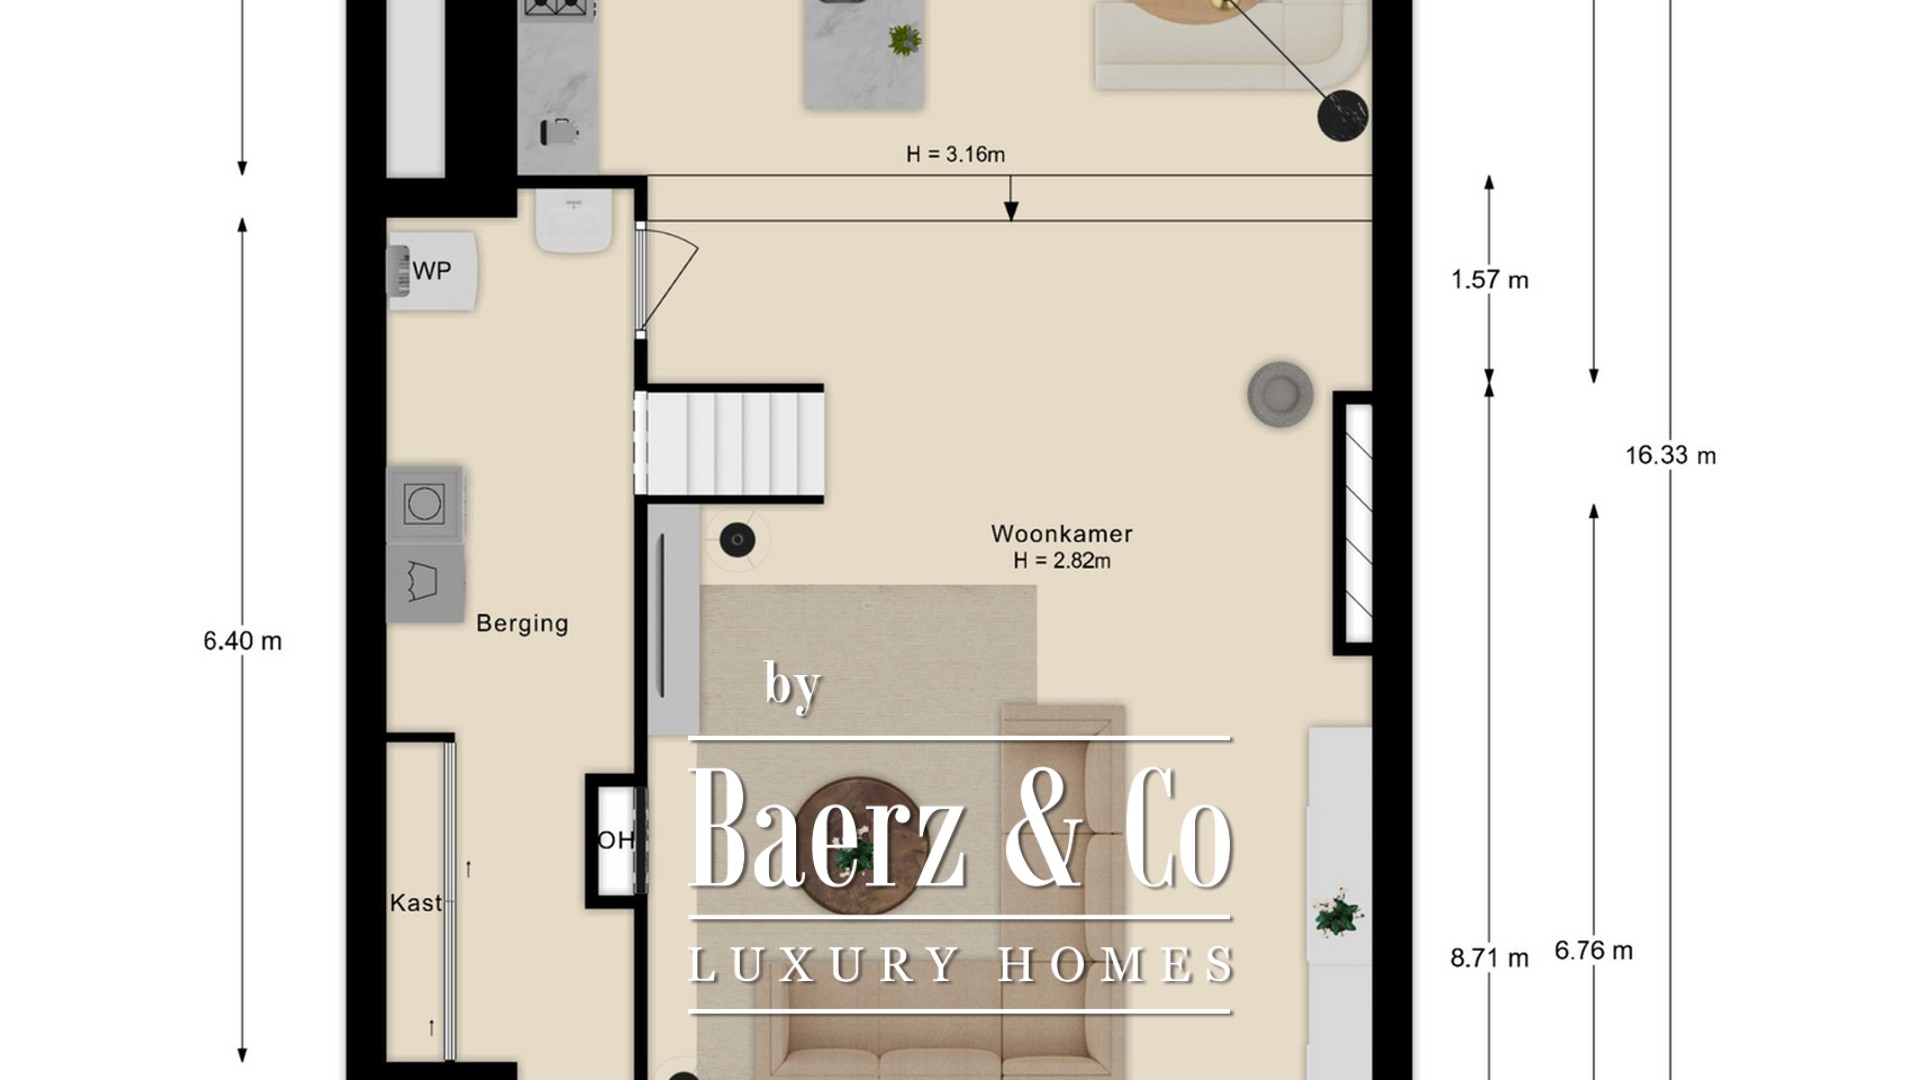
The home’s distinctive character is apparent from the moment you enter. A half-height partition with open shelving defines the transition to the living area while preserving the sense of openness. A glazed section of floor on the level above brings in additional light and creates an unexpected visual connection between floors. The entrance hall has space for coats and provides access to the meter cupboard and a storage cupboard. The cloakroom has a separate lobby with a washbasin.
A long utility room provides plumbing and space for a washing machine and tumble dryer, along with ample room for household supplies and storage.
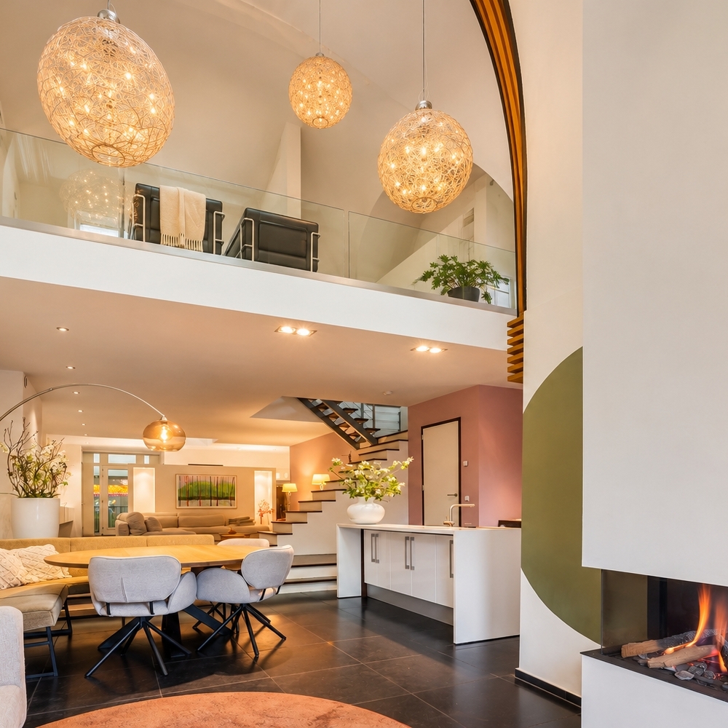
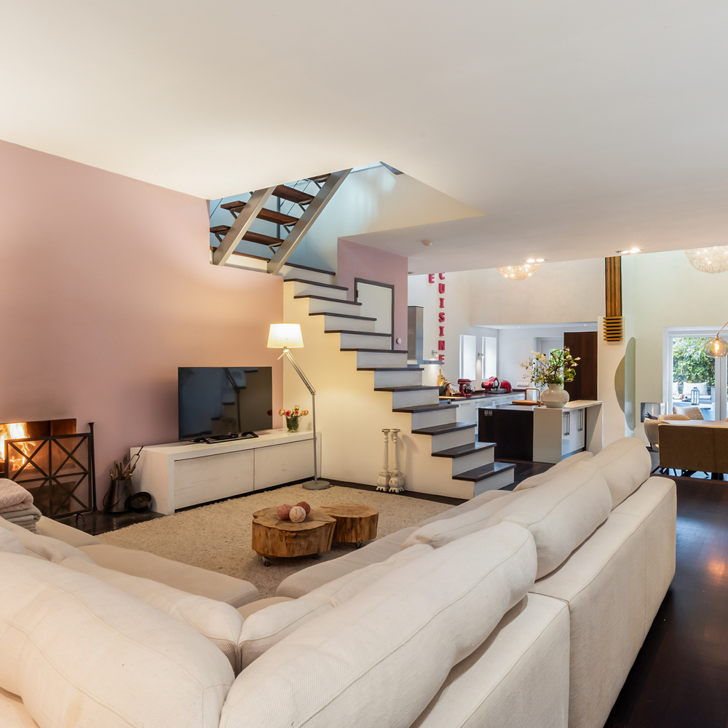
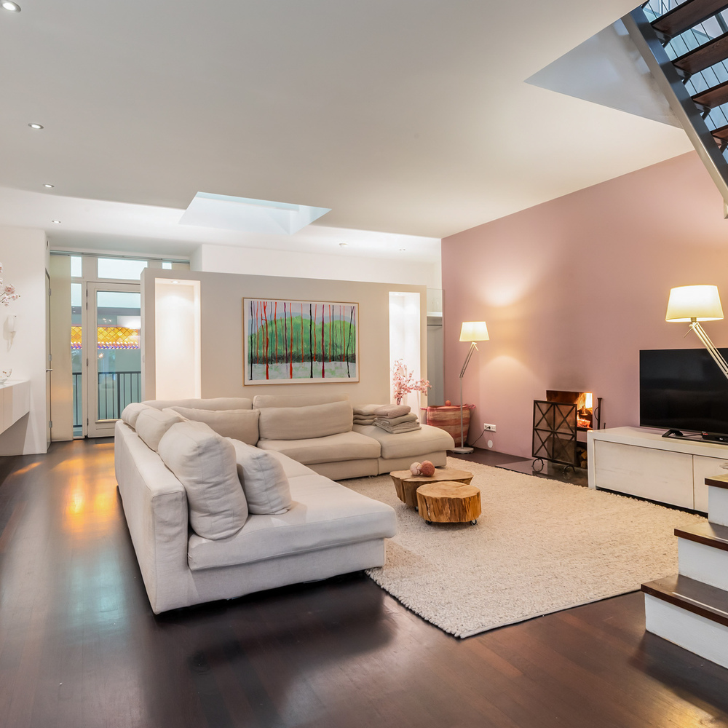
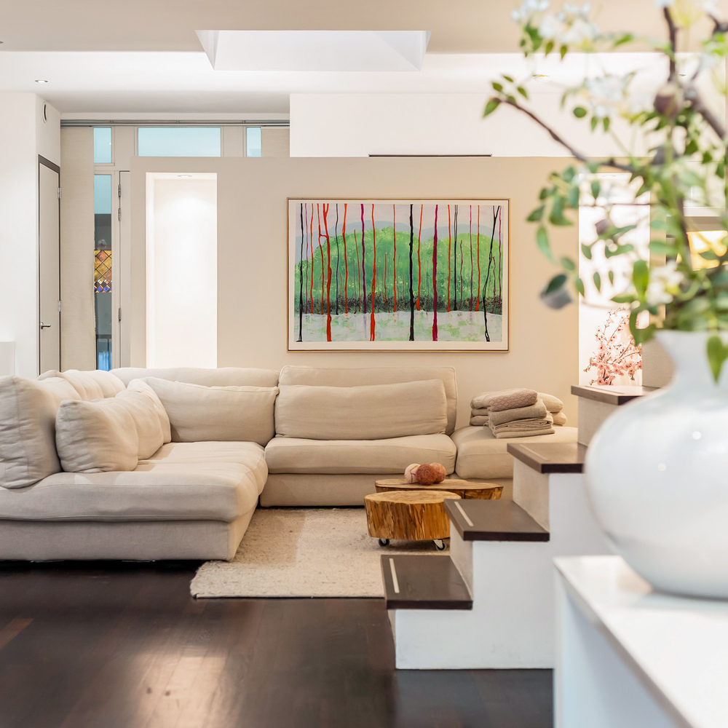
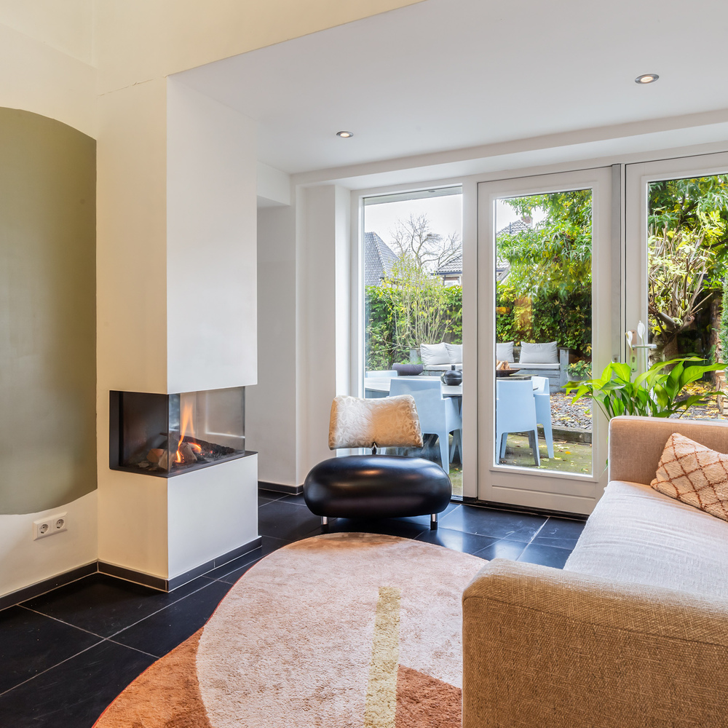
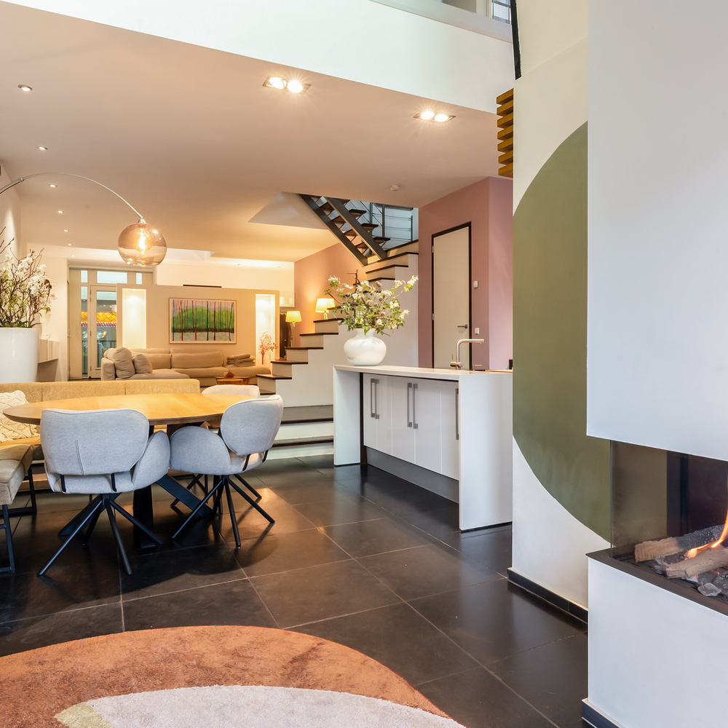
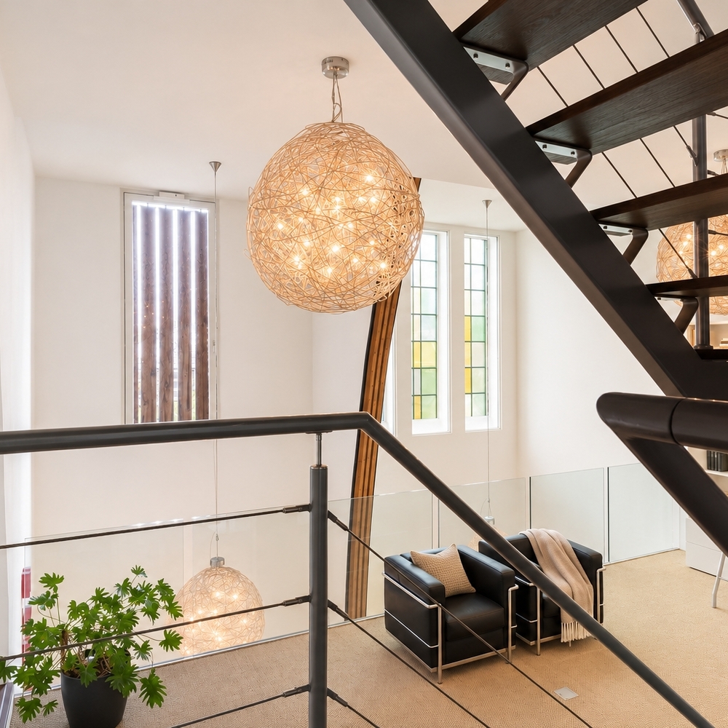
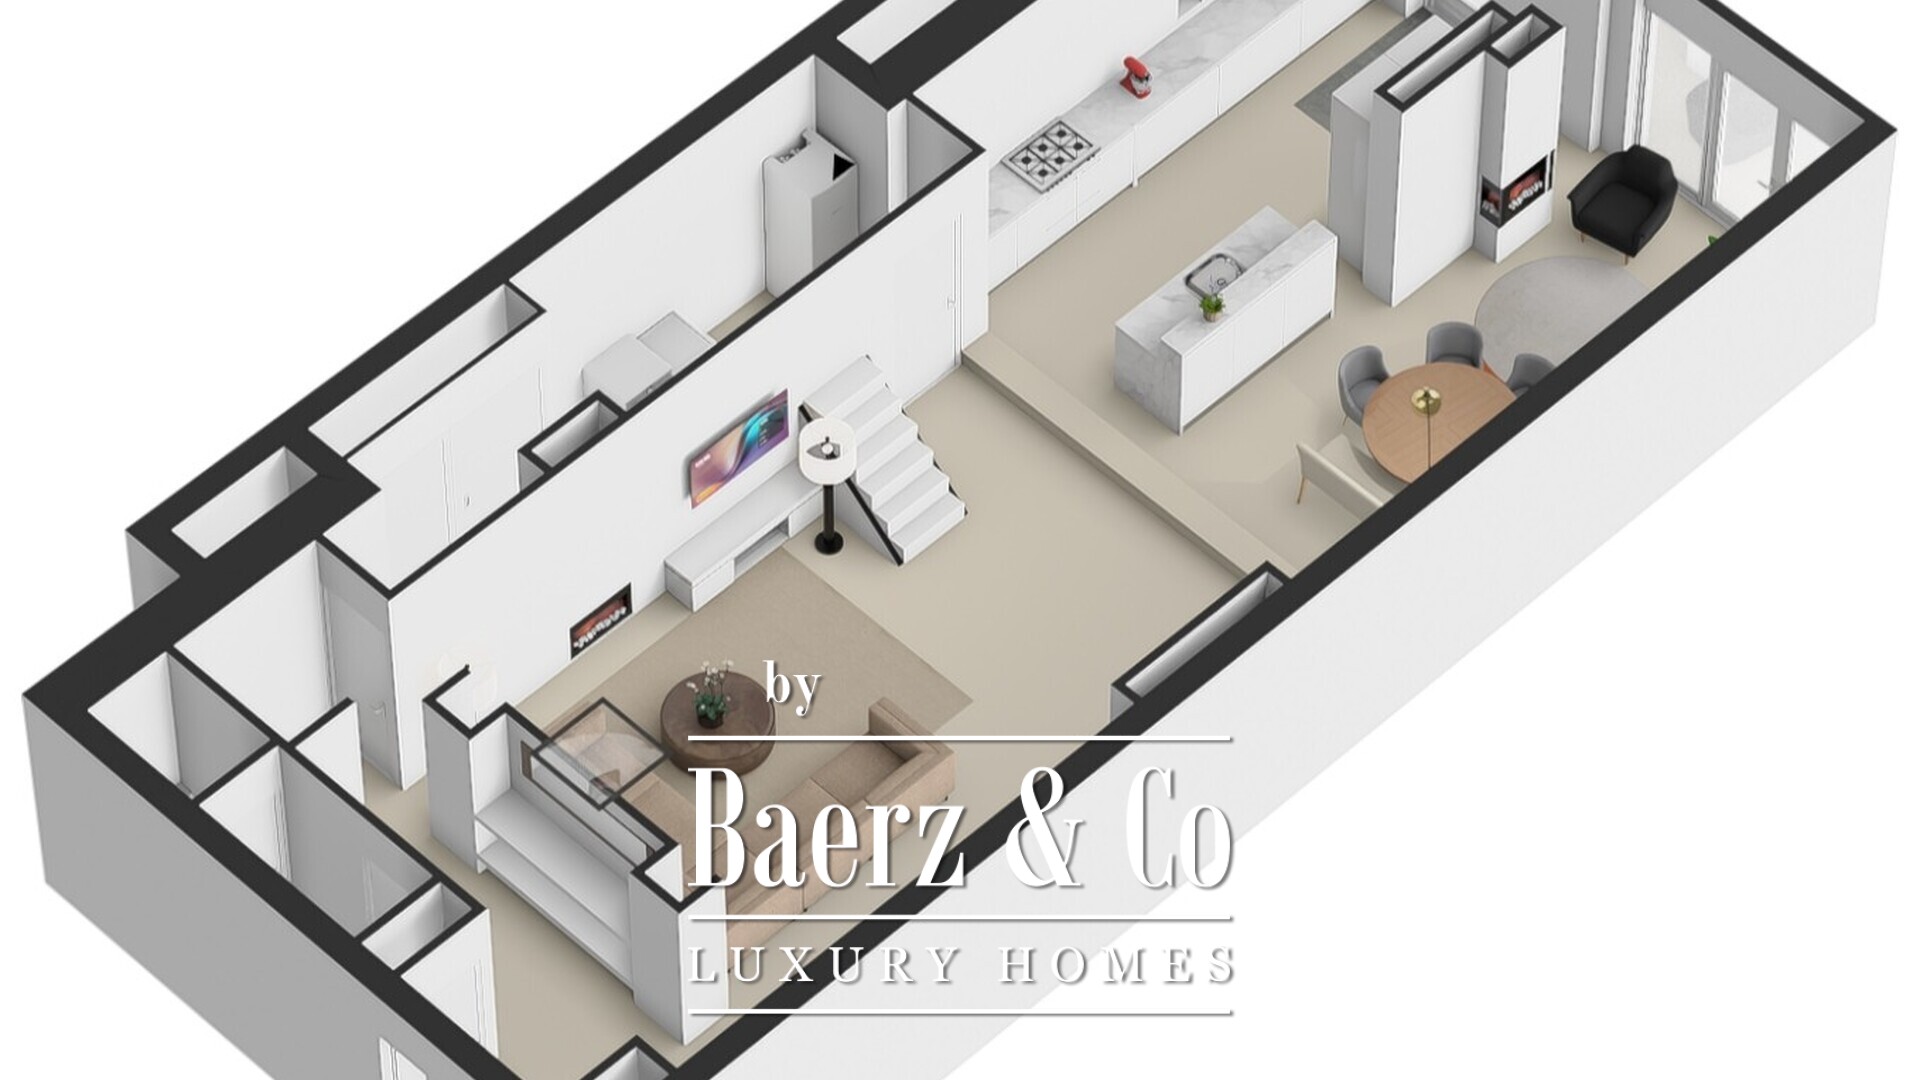
The inviting living room has plenty of space for a generous seating arrangement around the open fireplace. The rich colour of the wenge wood floor adds warmth and contrasts beautifully with the pale walls and open steel staircase with timber treads. It is a wonderful place to gather, with the building’s distinctive architecture as an everyday backdrop.
An eat-in kitchen for those who love to cook
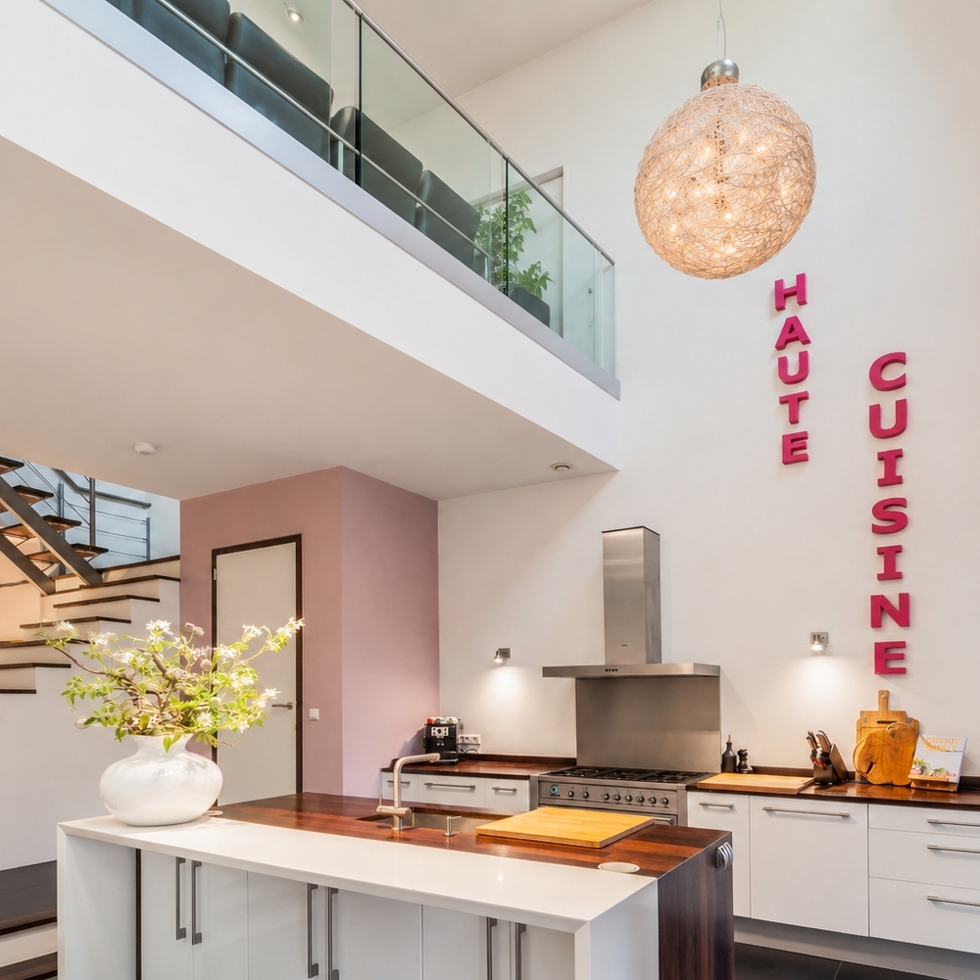
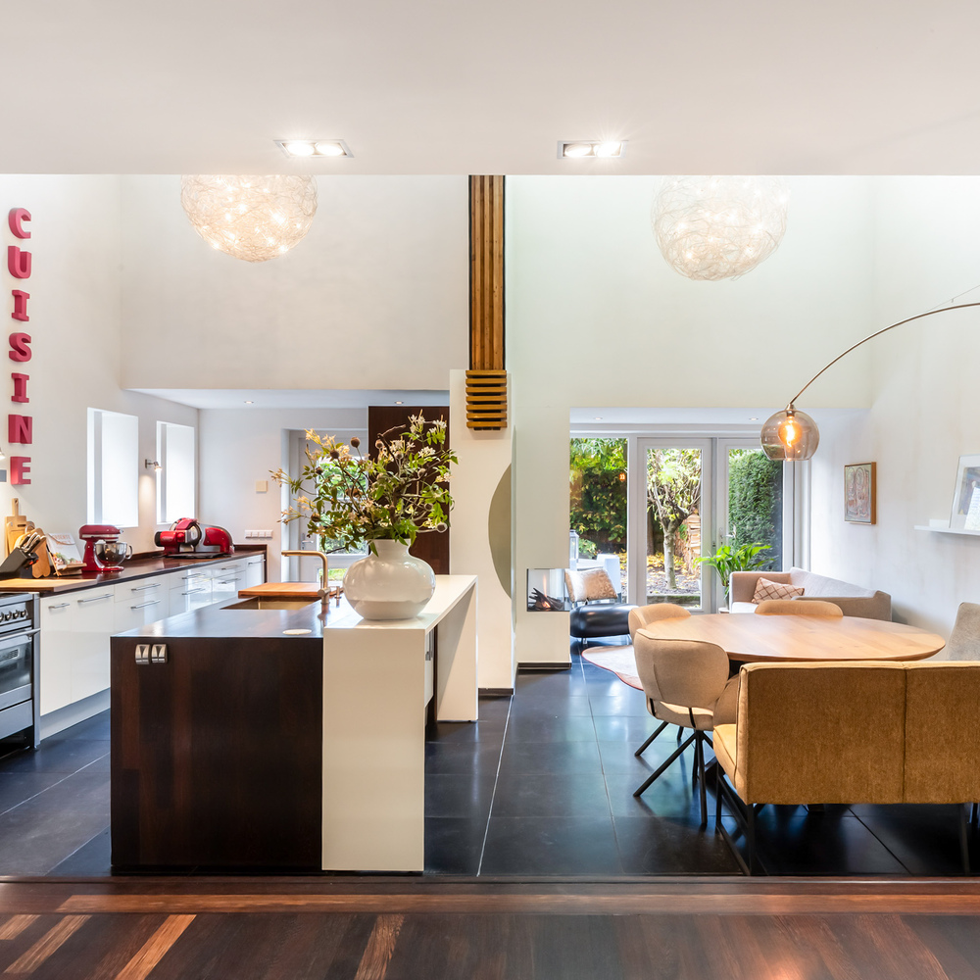
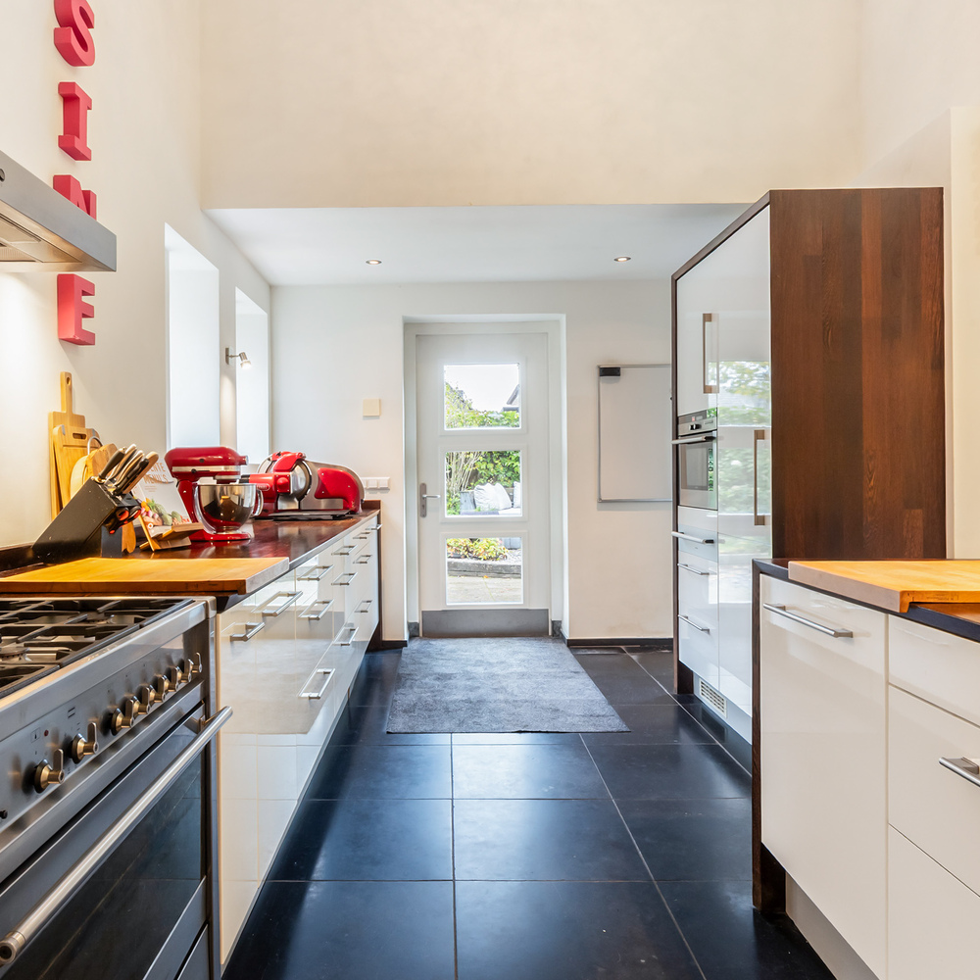
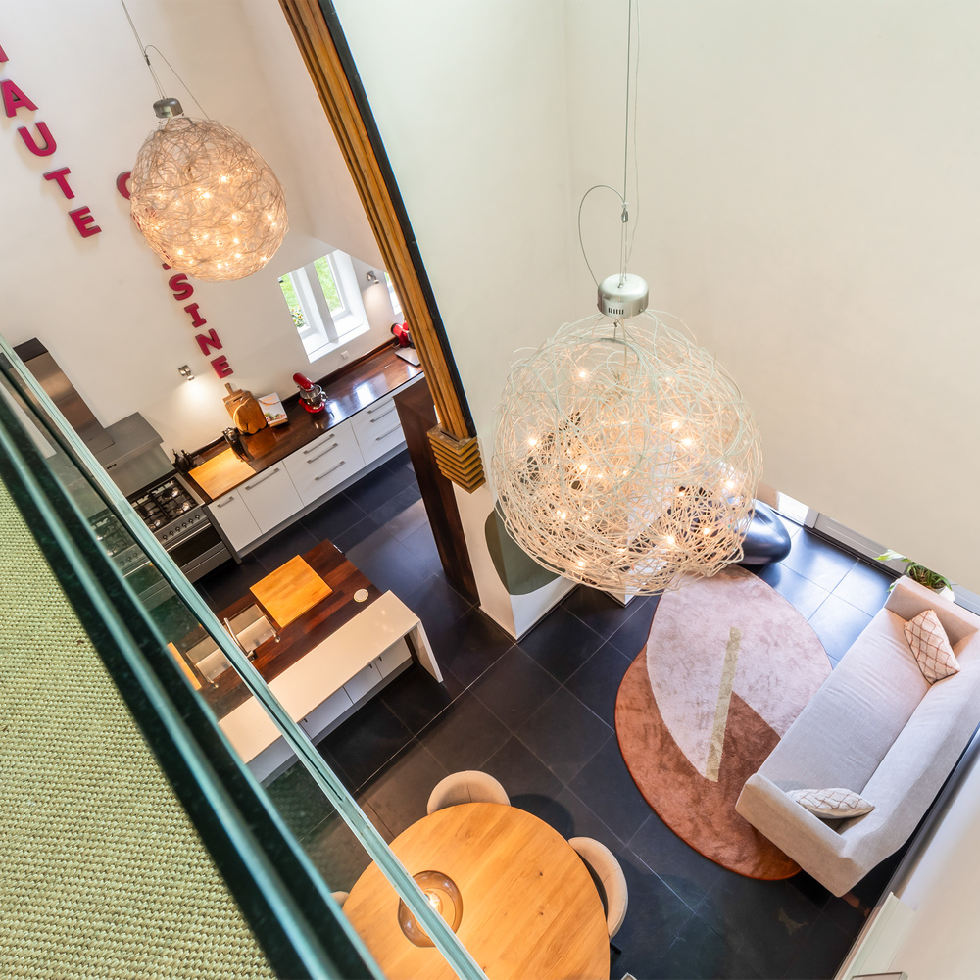
Two steps connect the living room to the spacious kitchen and dining area, where cooking, entertaining and relaxing come naturally together. The high-gloss white cabinetry incorporates an island with a sink, wenge detailing and a lowered wenge worktop providing additional preparation space. Appliances include a dishwasher, steam oven, fridge, warming drawer, extractor and an inset range cooker with five gas burners and a wide oven. A 10-litre water heater beneath the island supplies hot water at 75°C on demand. A superb setting for the enthusiastic home cook.
The contrast between the full-height space and the lower ceiling sections creates a pleasing sense of intimacy. There is room for a large dining table and a comfortable sitting area beside the gas fire. It is an inviting spot for morning coffee, a leisurely dinner or a long evening with friends.
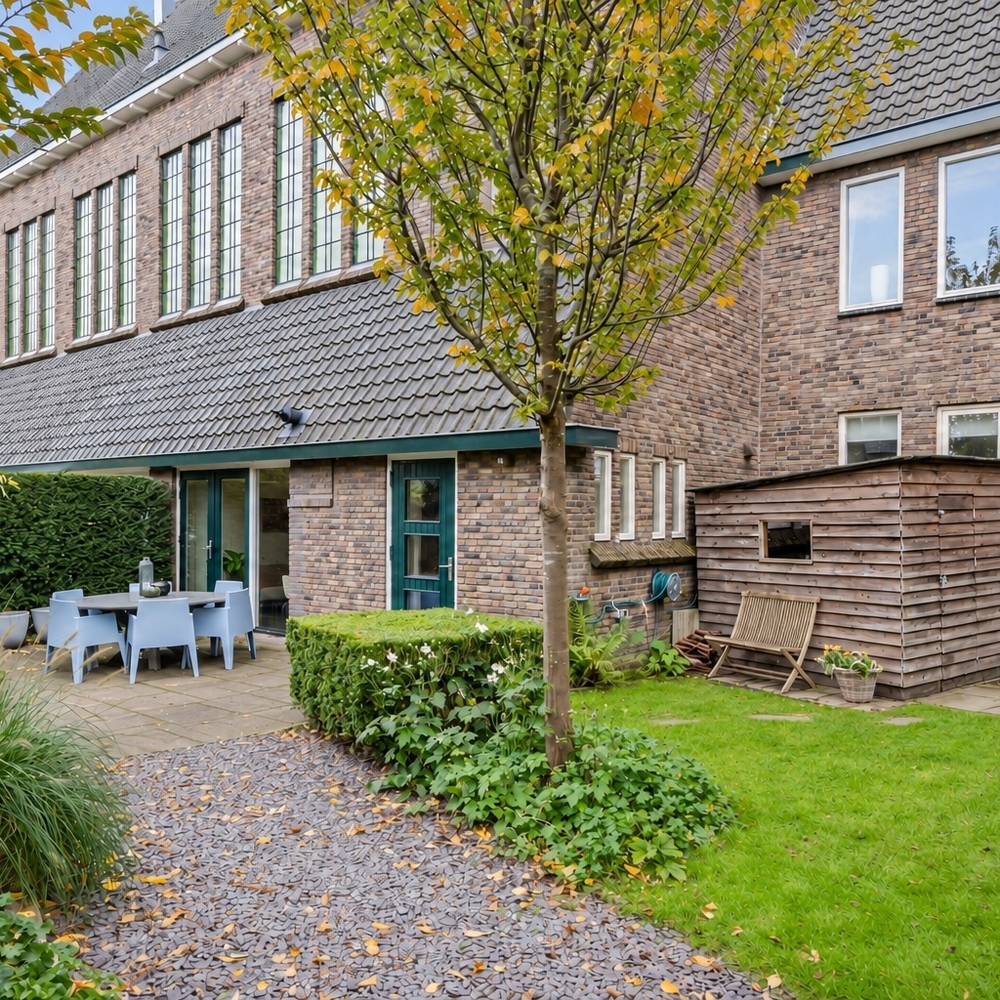
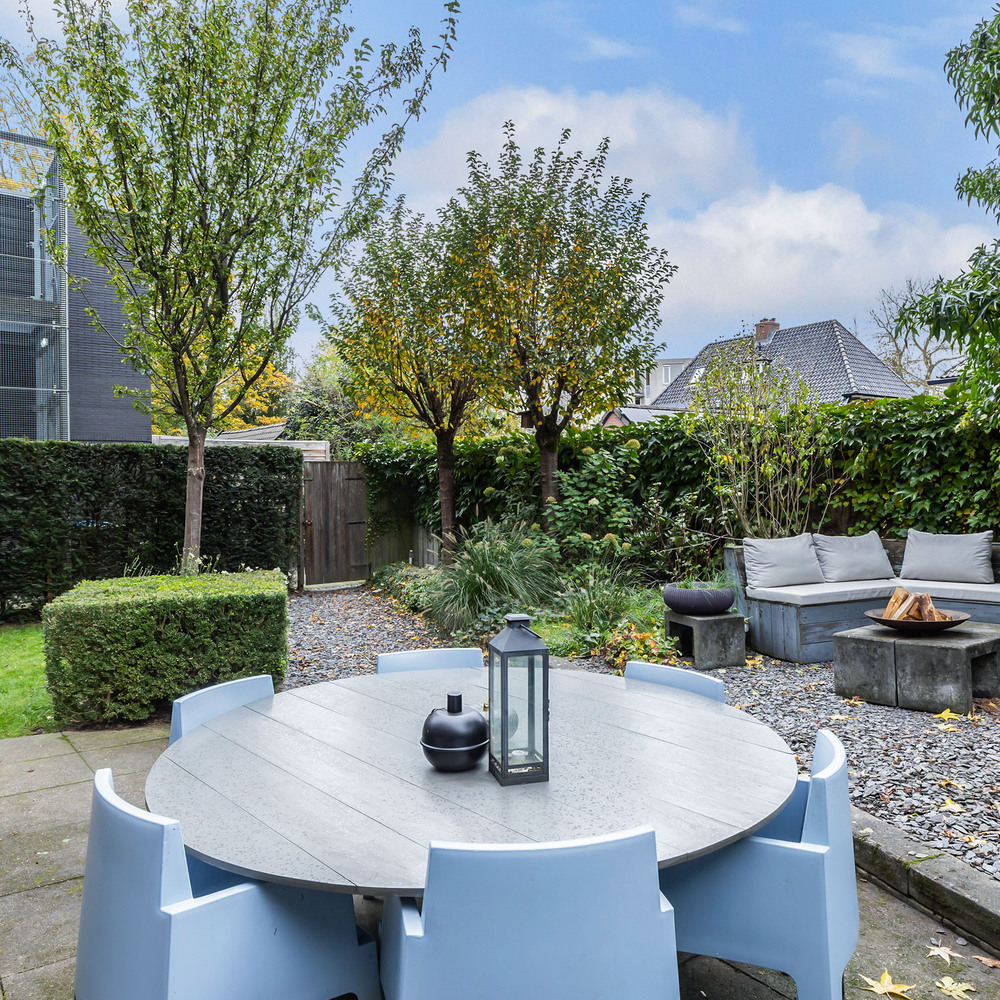
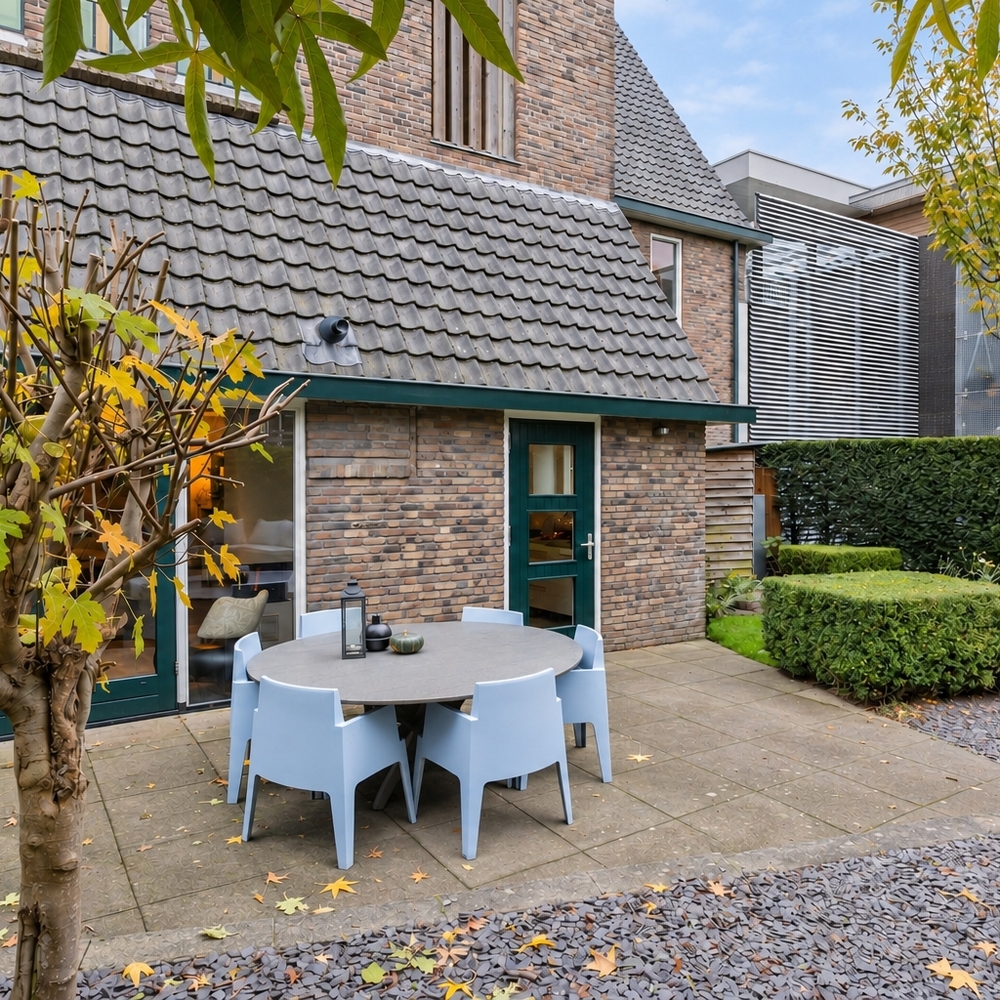
Double doors connect the living space to the garden, while the kitchen also has its own direct access outside.
First floor: space to live, work and accommodate family
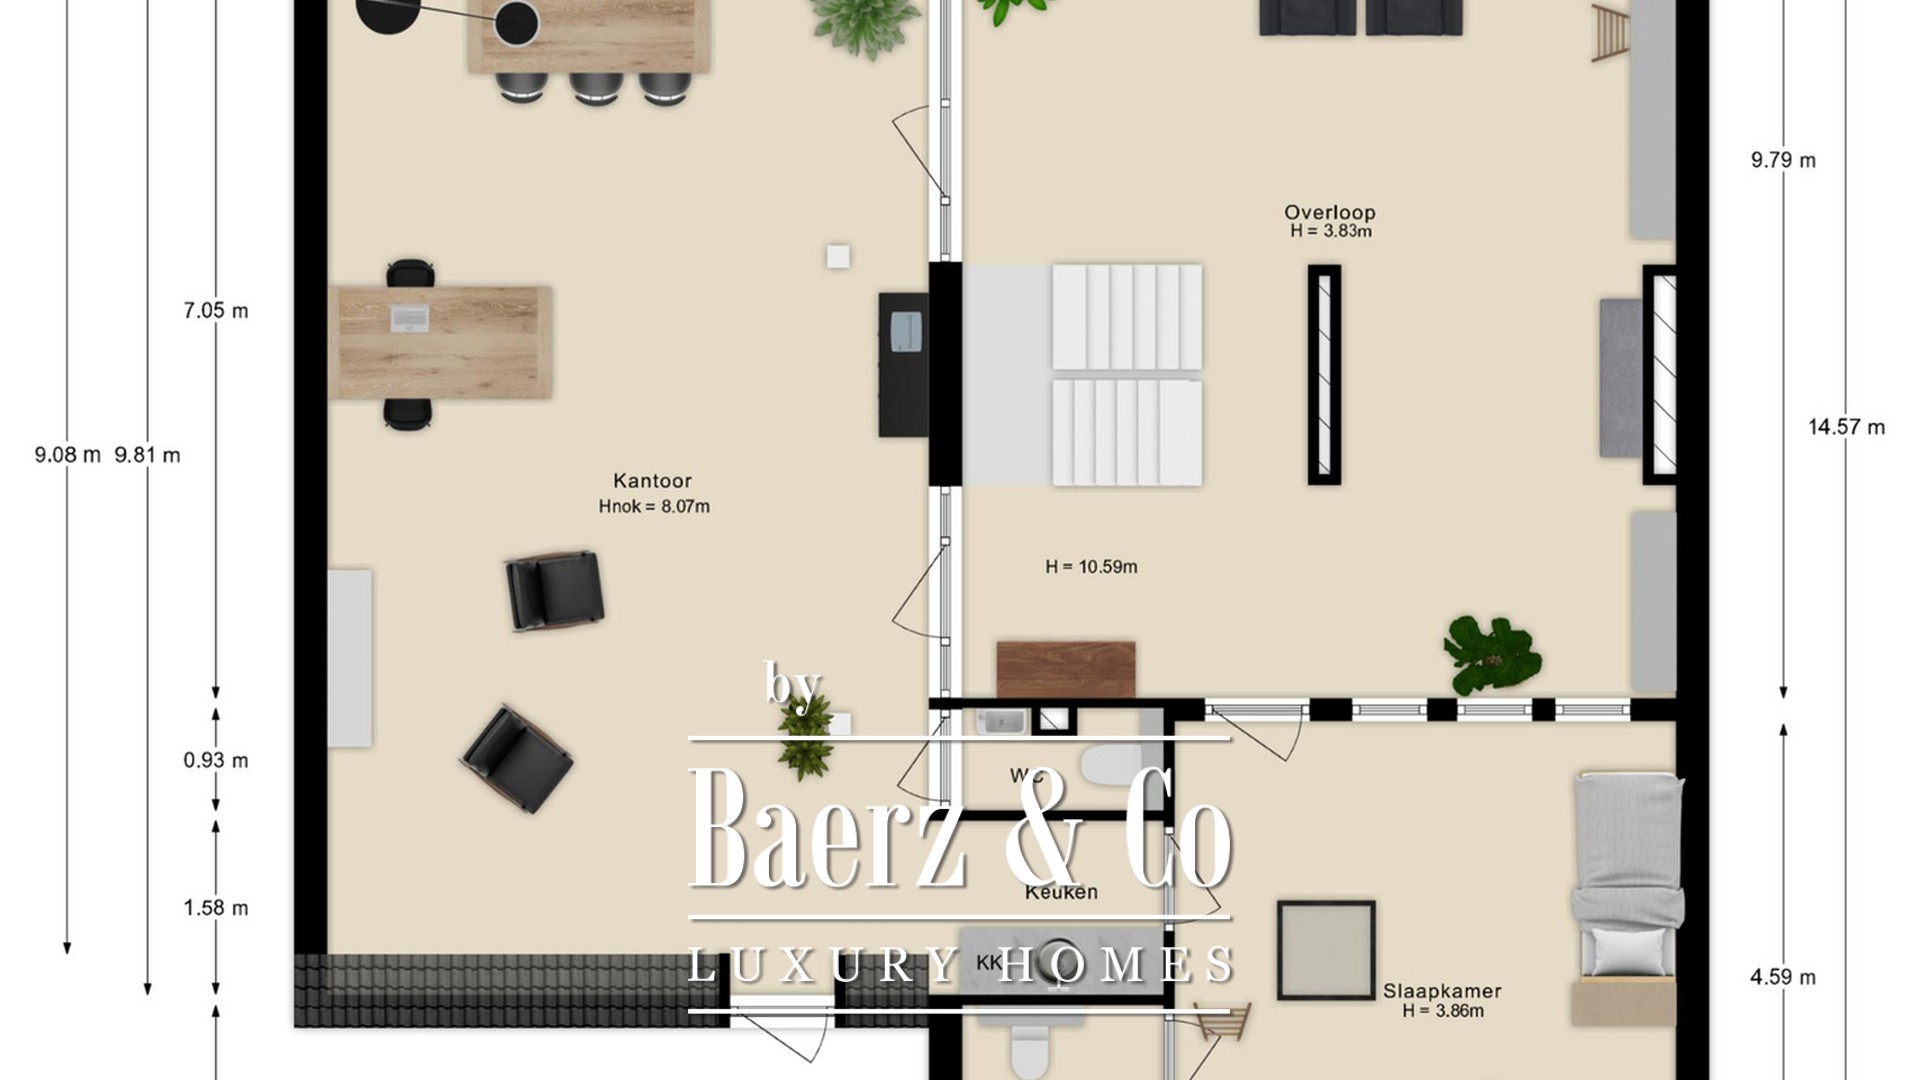
The first floor offers considerable flexibility. A generous work or living space, a bedroom and dedicated amenities make this level adaptable to a variety of needs.
The large bedroom has three insulated windows, with three tall windows above revealing the original stained glass beyond. Fitted cupboards, a high sleeper bed and soft flooring give the room a character of its own.
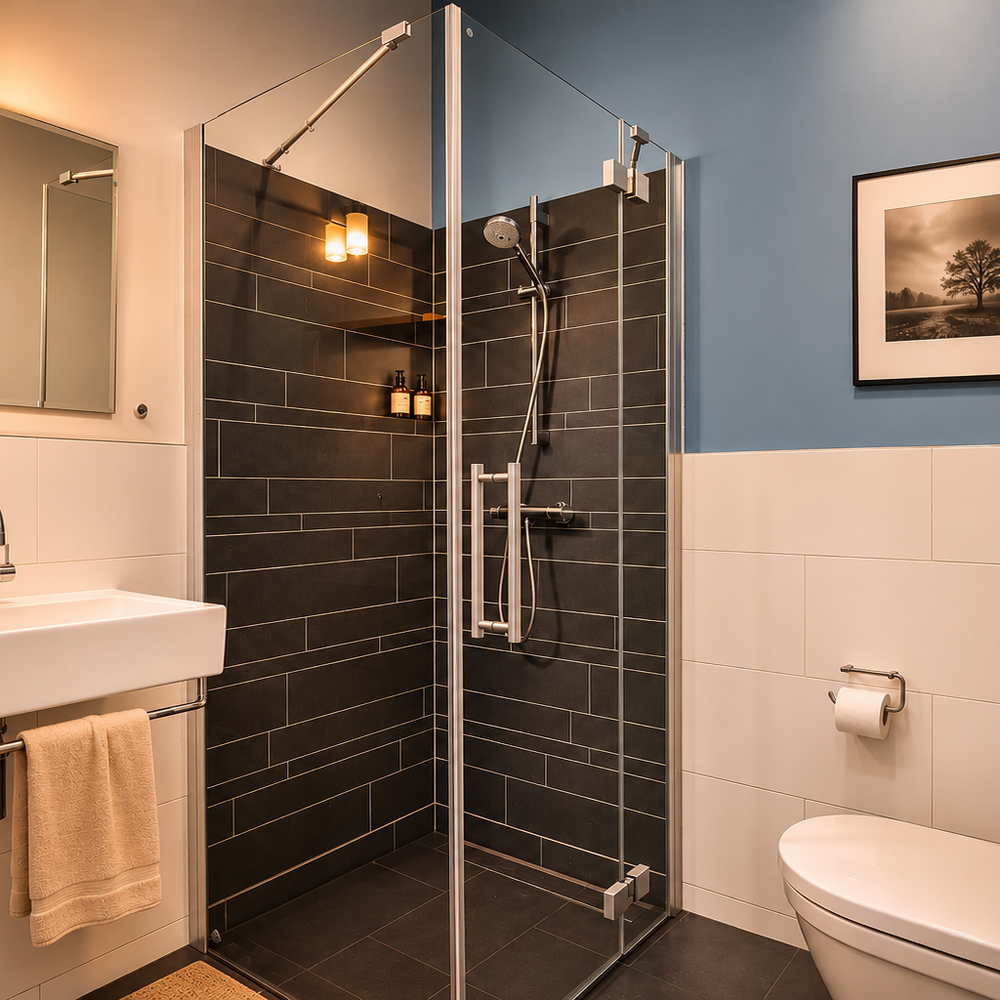
An adjoining bathroom has a walk-in shower, washbasin, illuminated mirror, WC and designer radiator.
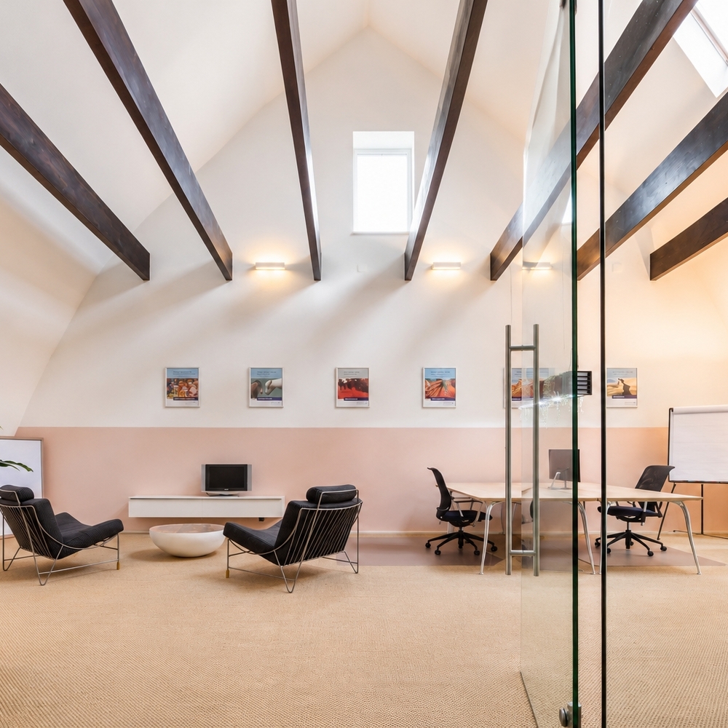
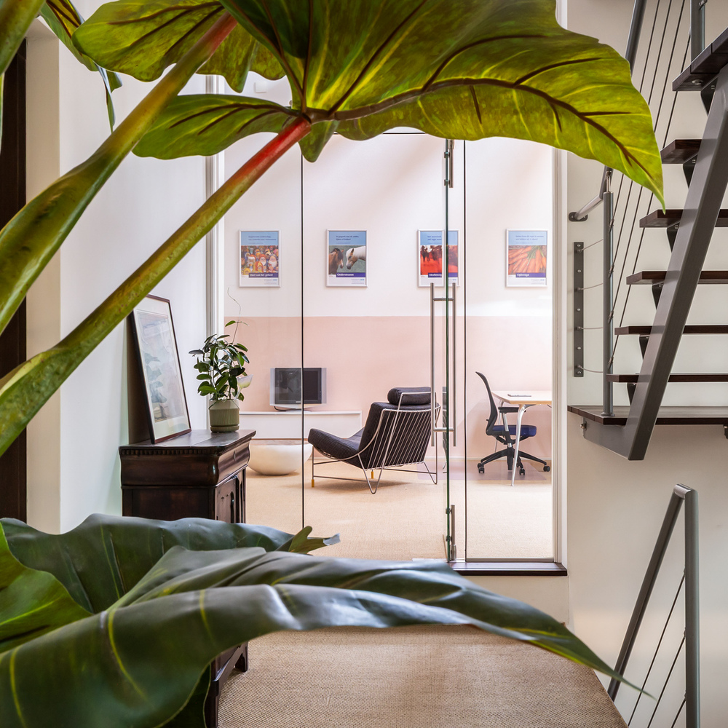
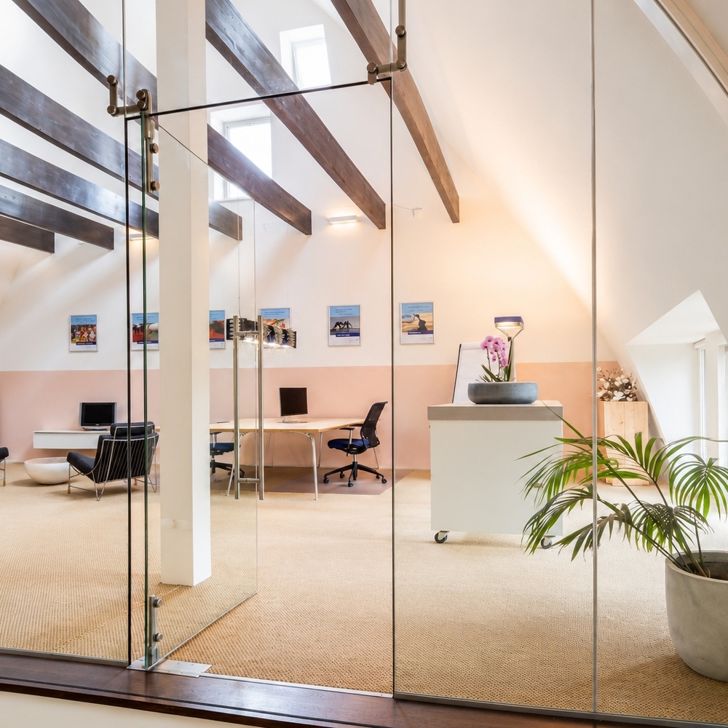
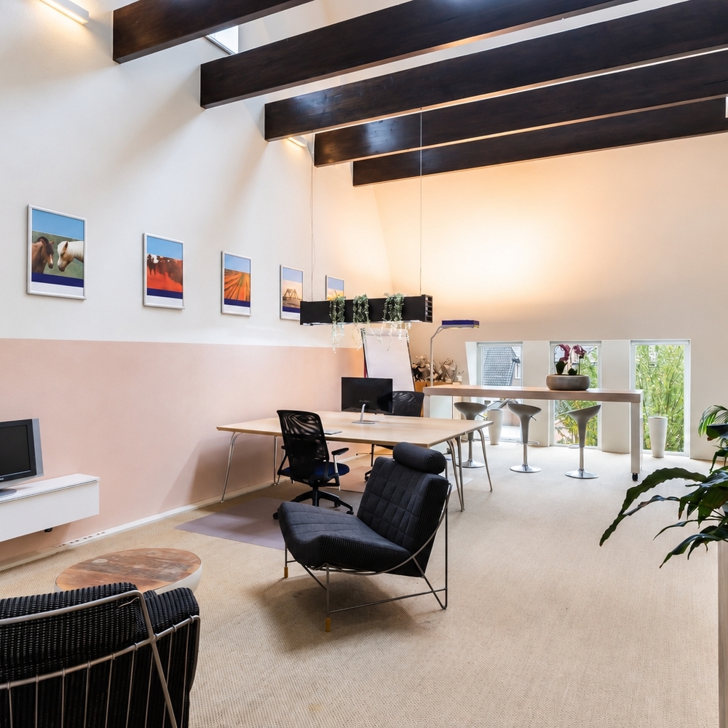
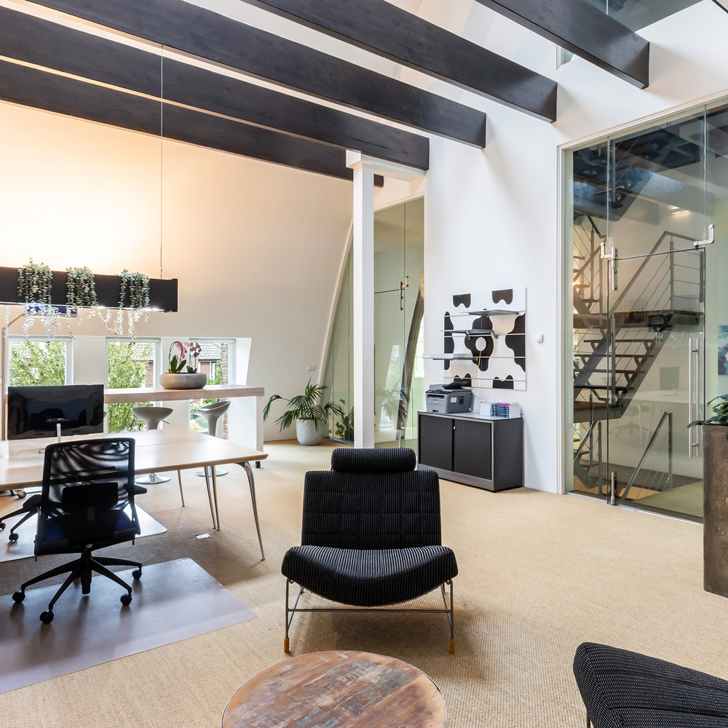
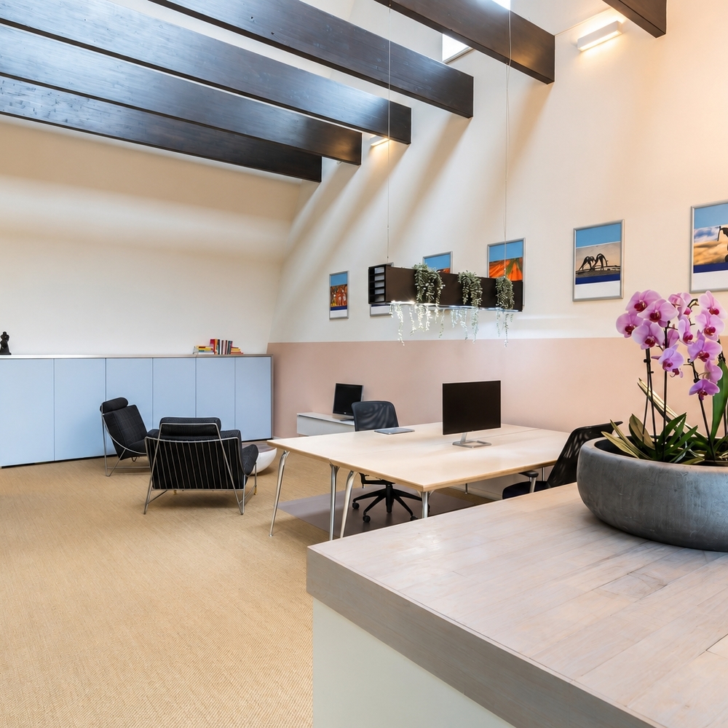
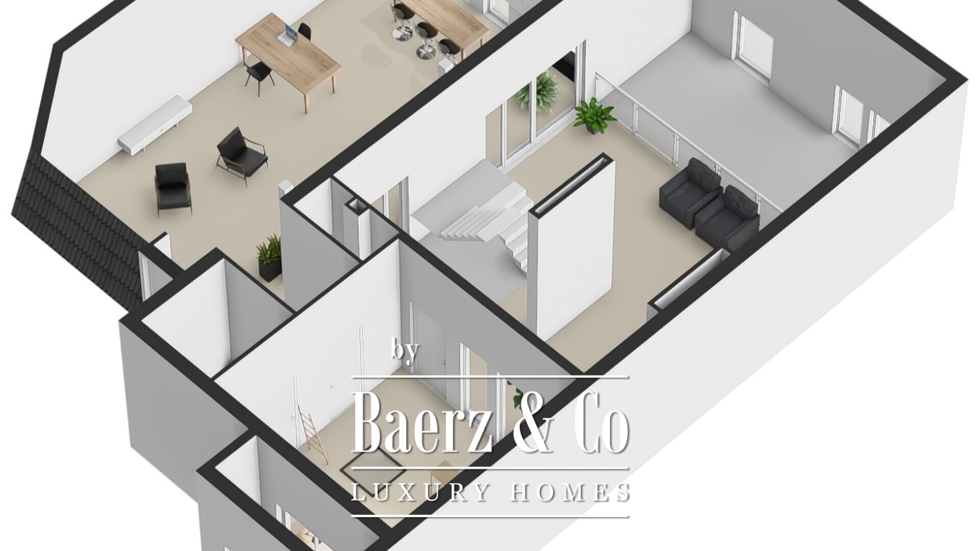
The current office and meeting room features a high pitched ceiling, exposed beams, three remote-controlled VELUX roof windows and windows overlooking Wagenstraat. It is an inspiring setting for working and welcoming visitors.
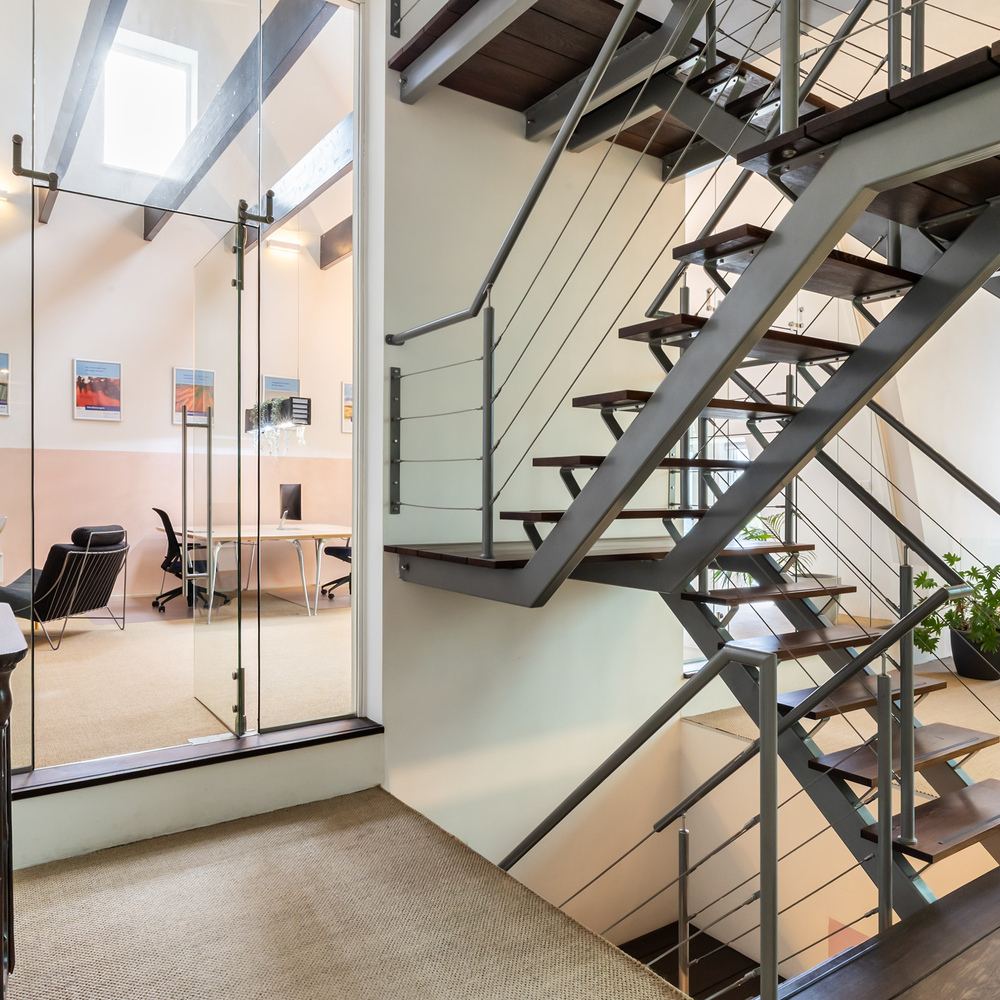
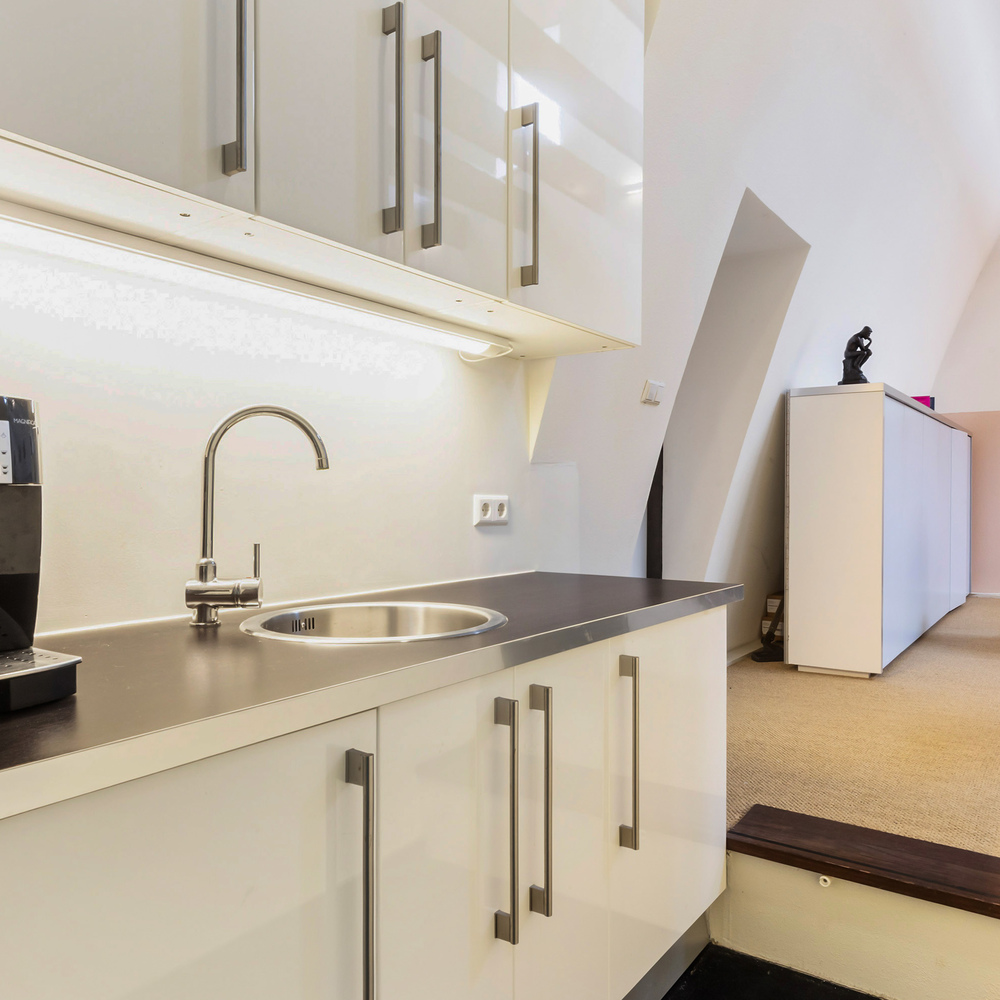
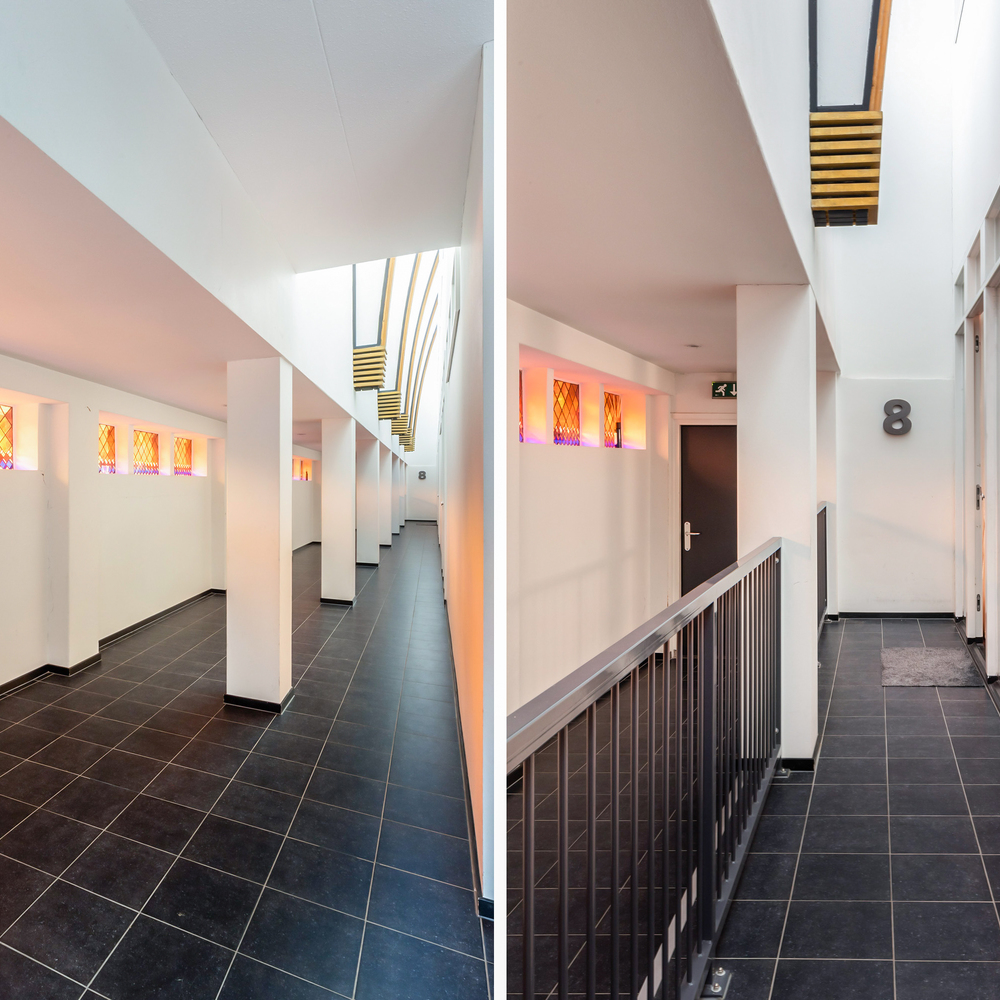
Acoustic glass partitions by Saint-Gobain separate the workspace while preserving the light and views of the architecture. A dedicated kitchenette with a sink and fridge, together with a separate WC, makes this area practical for everyday use. An external staircase with a landing leads to the entrance from the parking area, allowing business visitors to arrive without passing through the private living accommodation.
For a family member living at home, this floor could be arranged with its own sitting and sleeping areas, bathroom facilities and kitchenette. An appealing option for a relative or adult child: living under one roof, with privacy and the freedom to follow an independent daily routine.
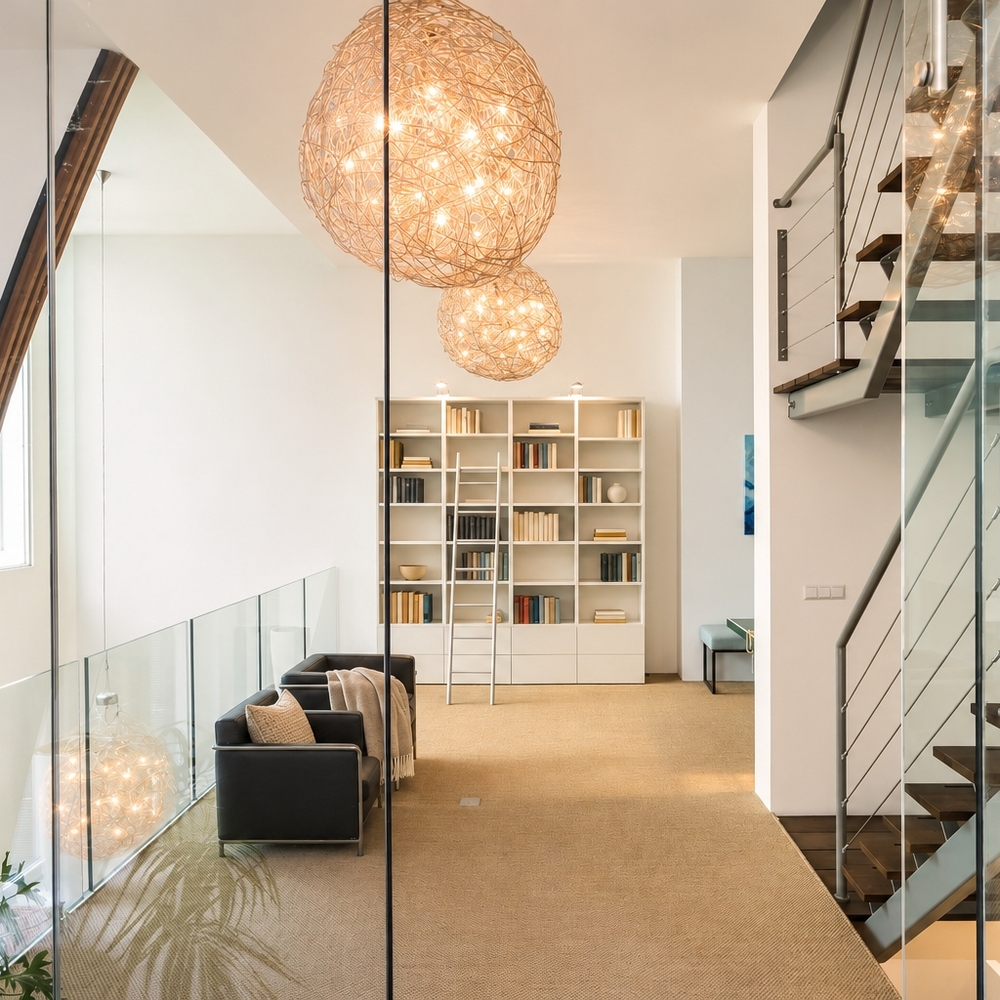
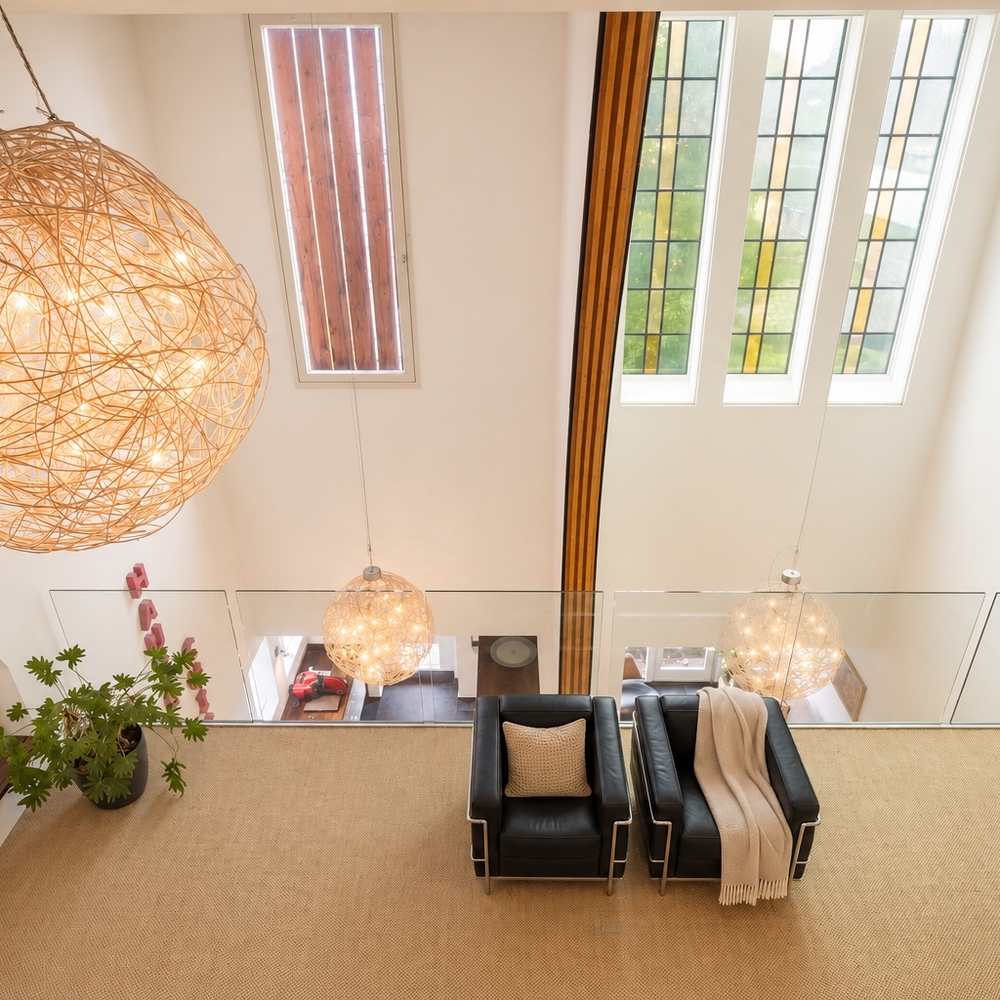
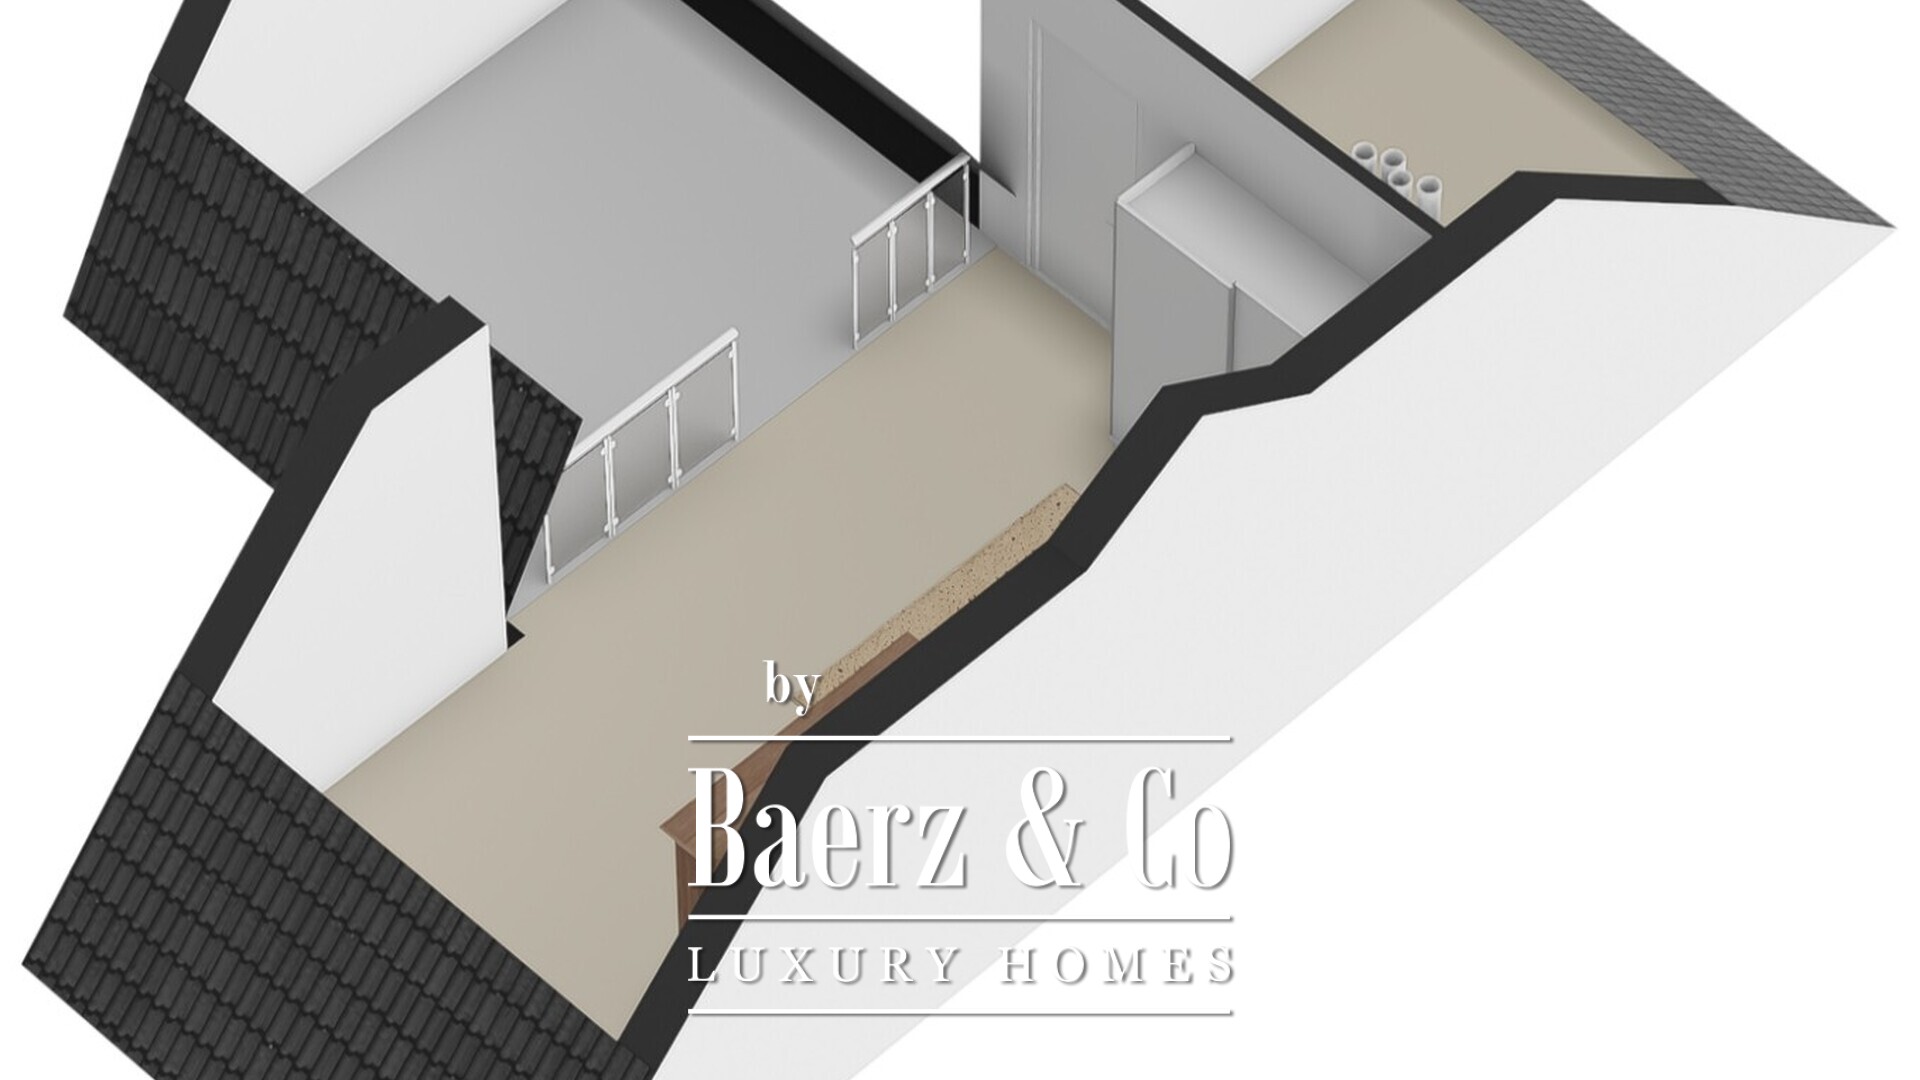
Two glass doors connect the current workspace to the spacious gallery. There is ample room here for a library, an additional sitting area or a table tennis table. Glass balustrades overlook the kitchen and dining area below, revealing the home’s striking arrangement of spaces and levels.
Second floor: rest and relaxation
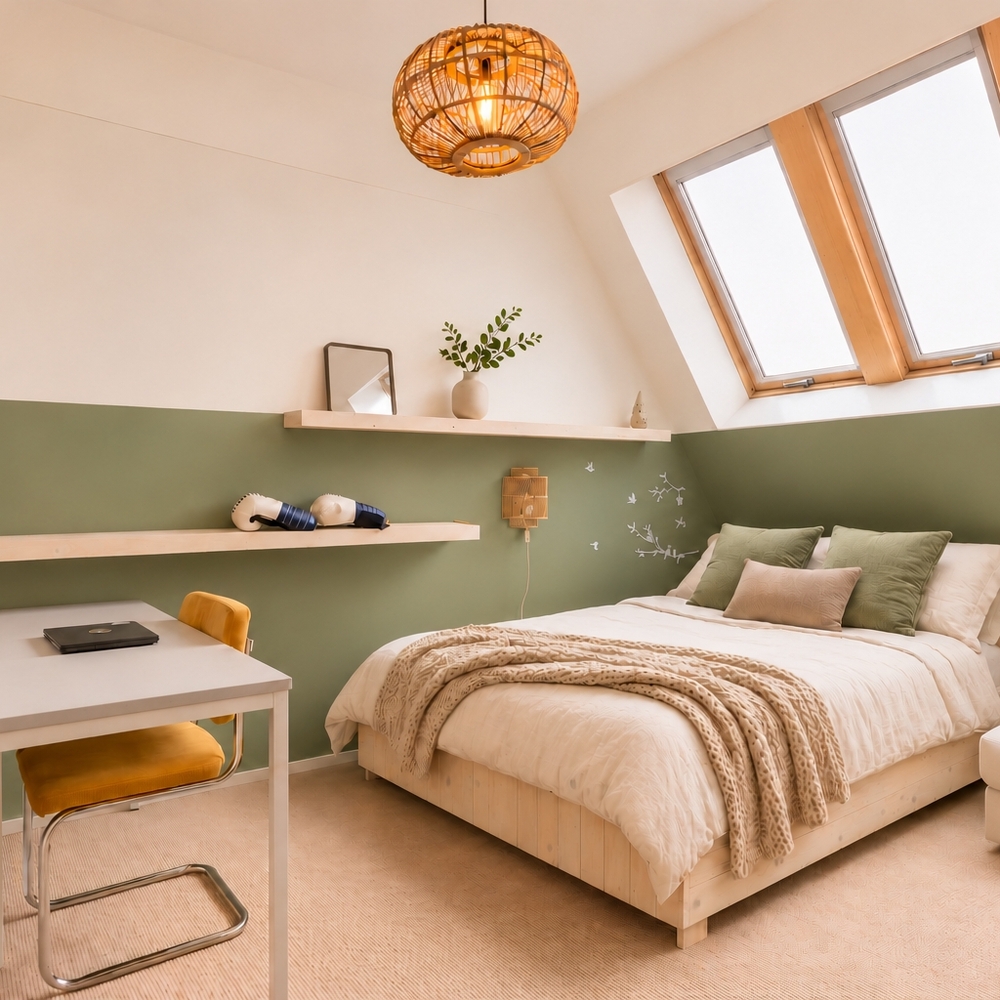
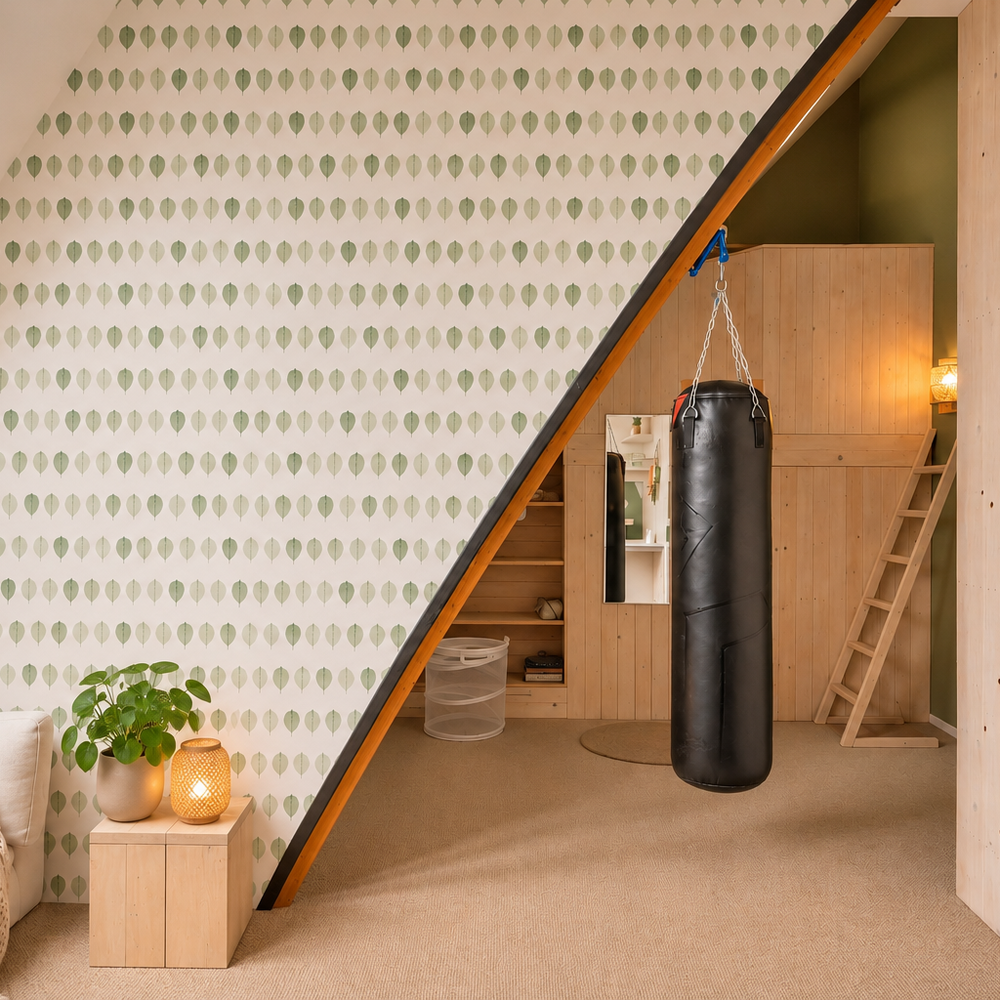
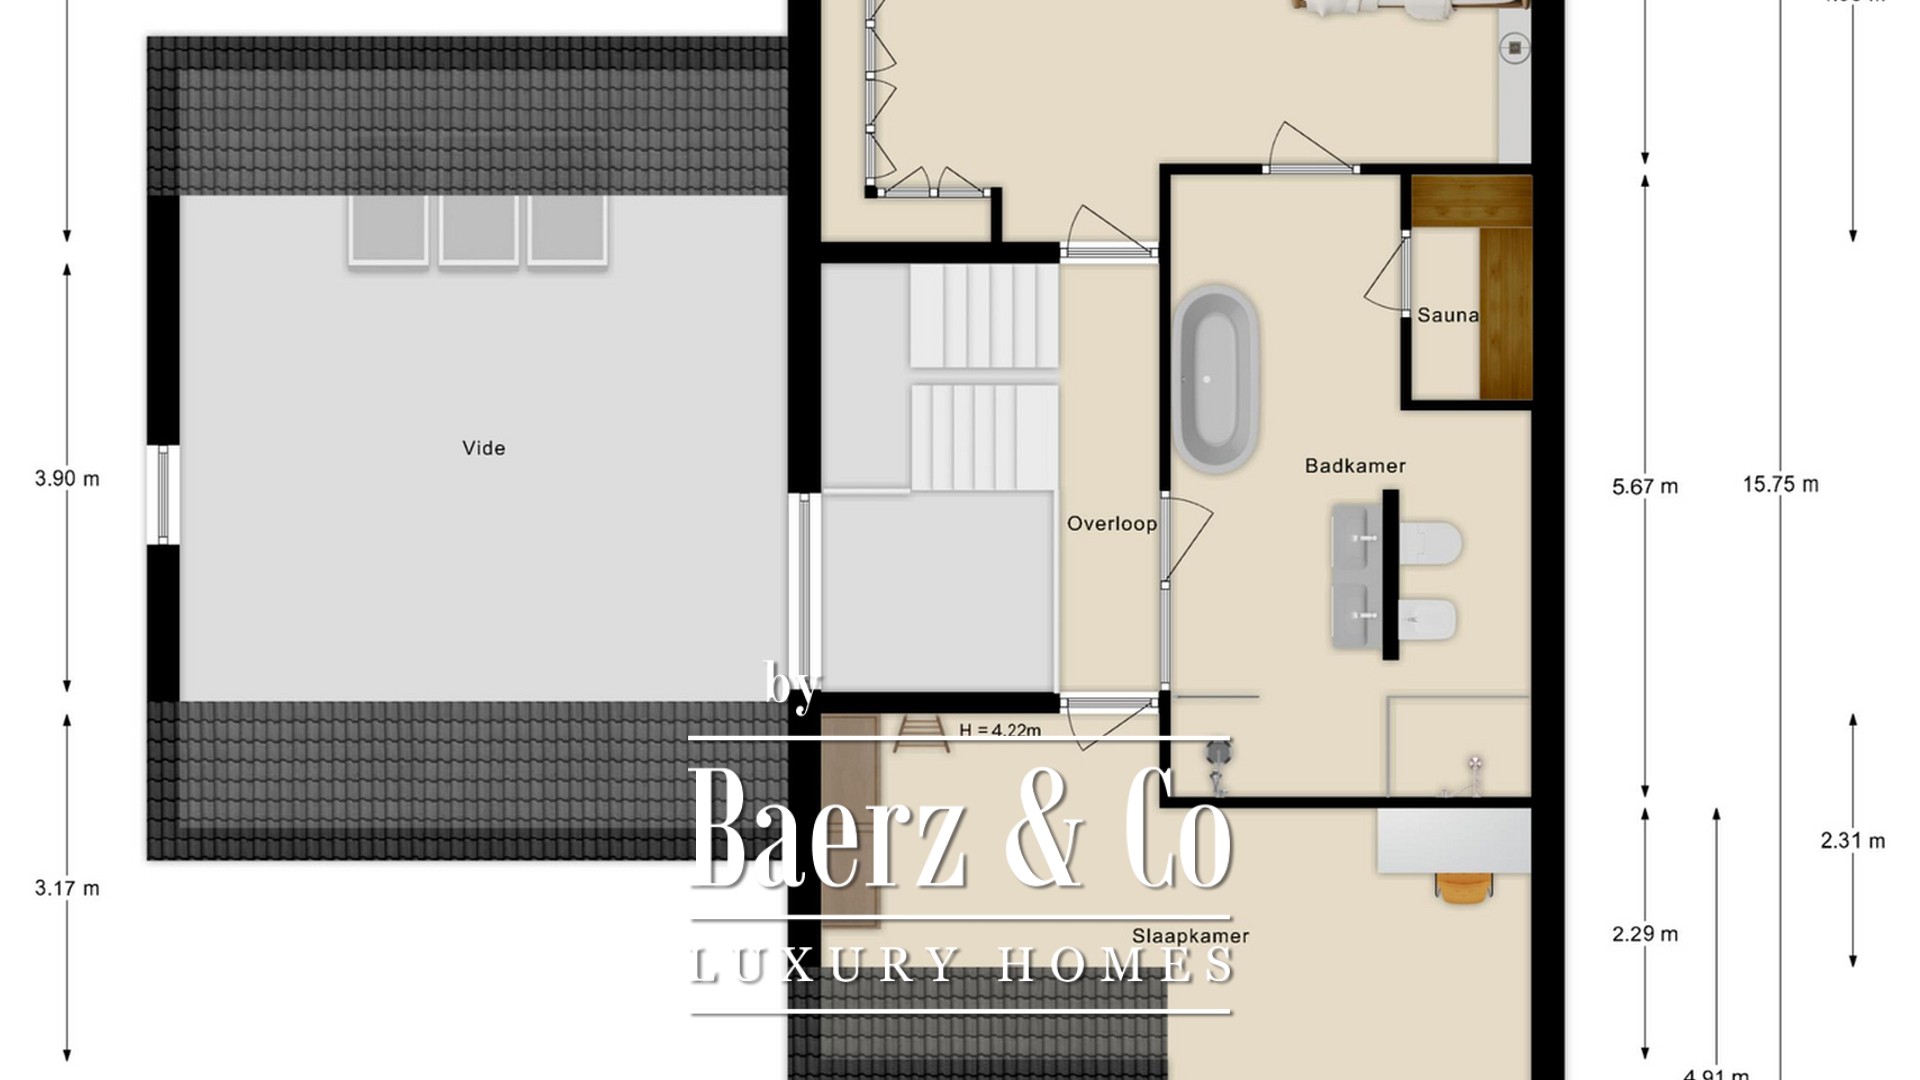
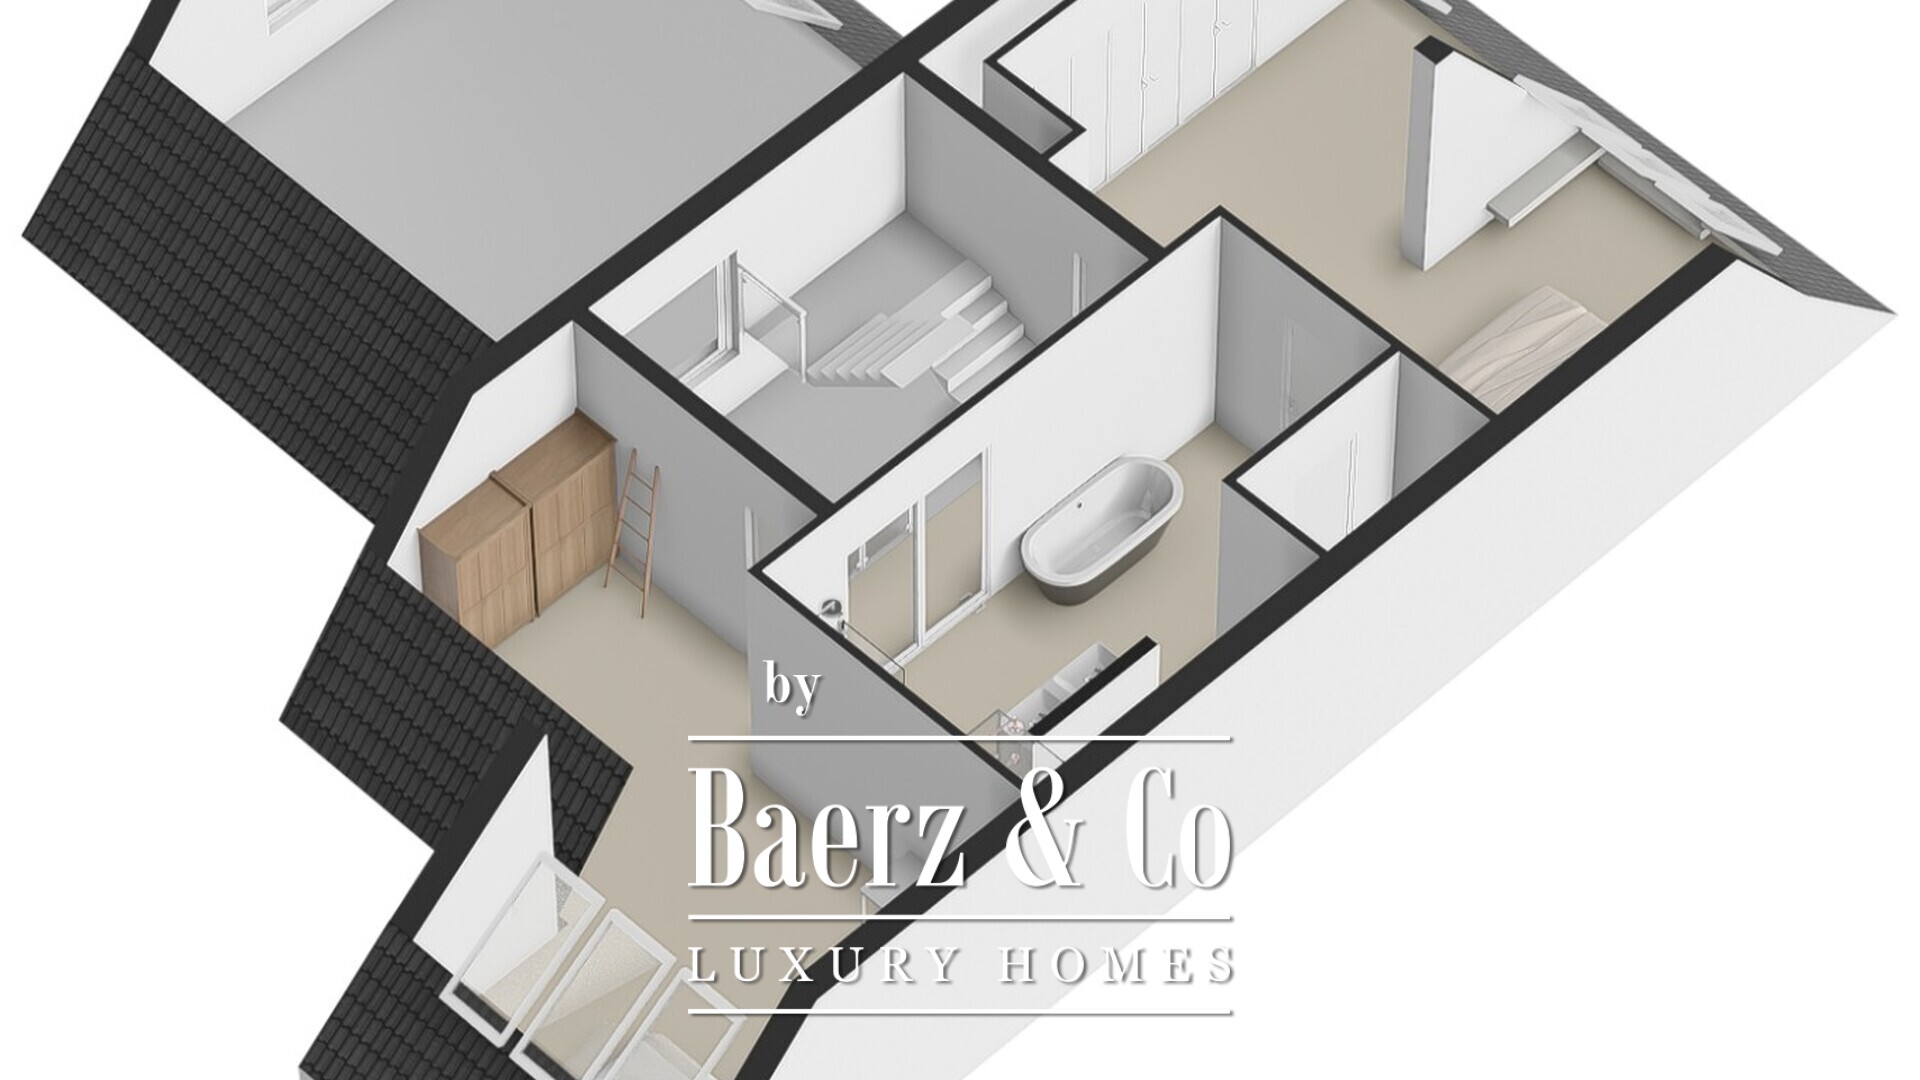
A large L-shaped room with a high ceiling and three VELUX roof windows offers space for sleeping, hobbies or working. A timber walk-in wardrobe provides drawers and hanging space.
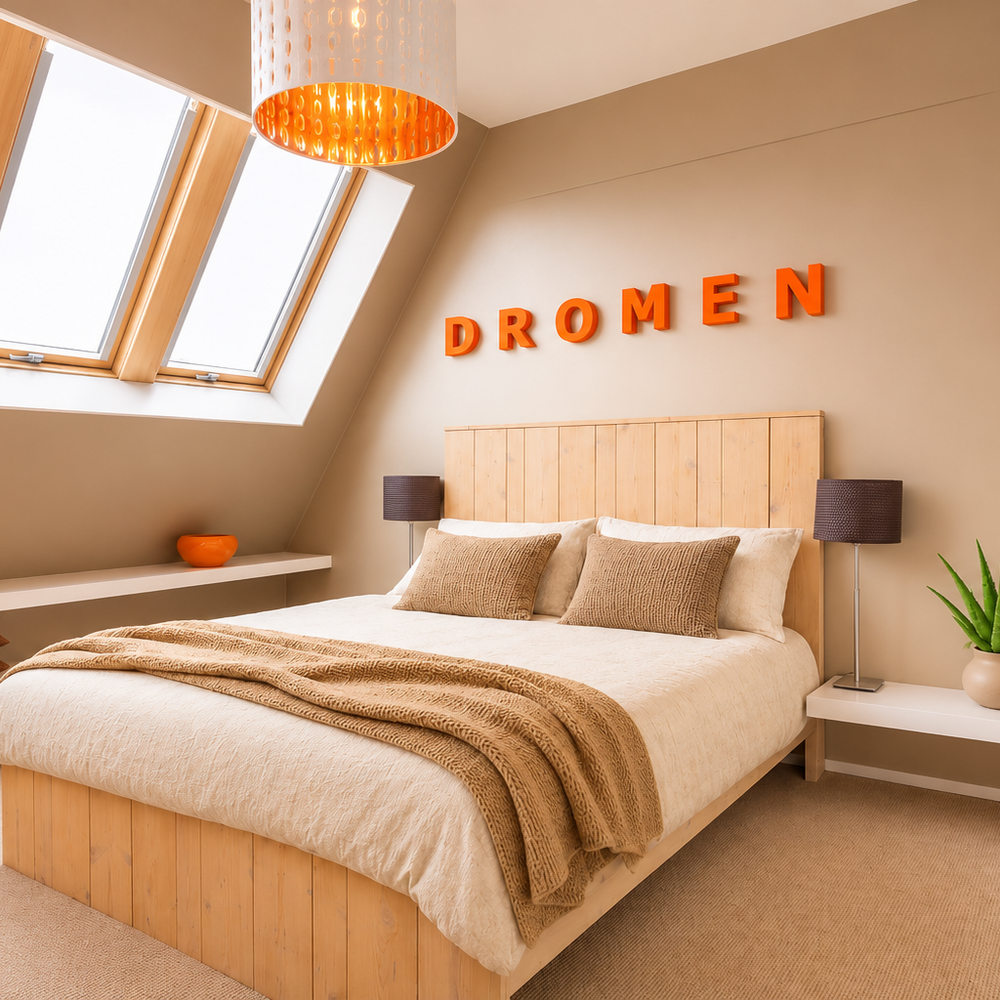
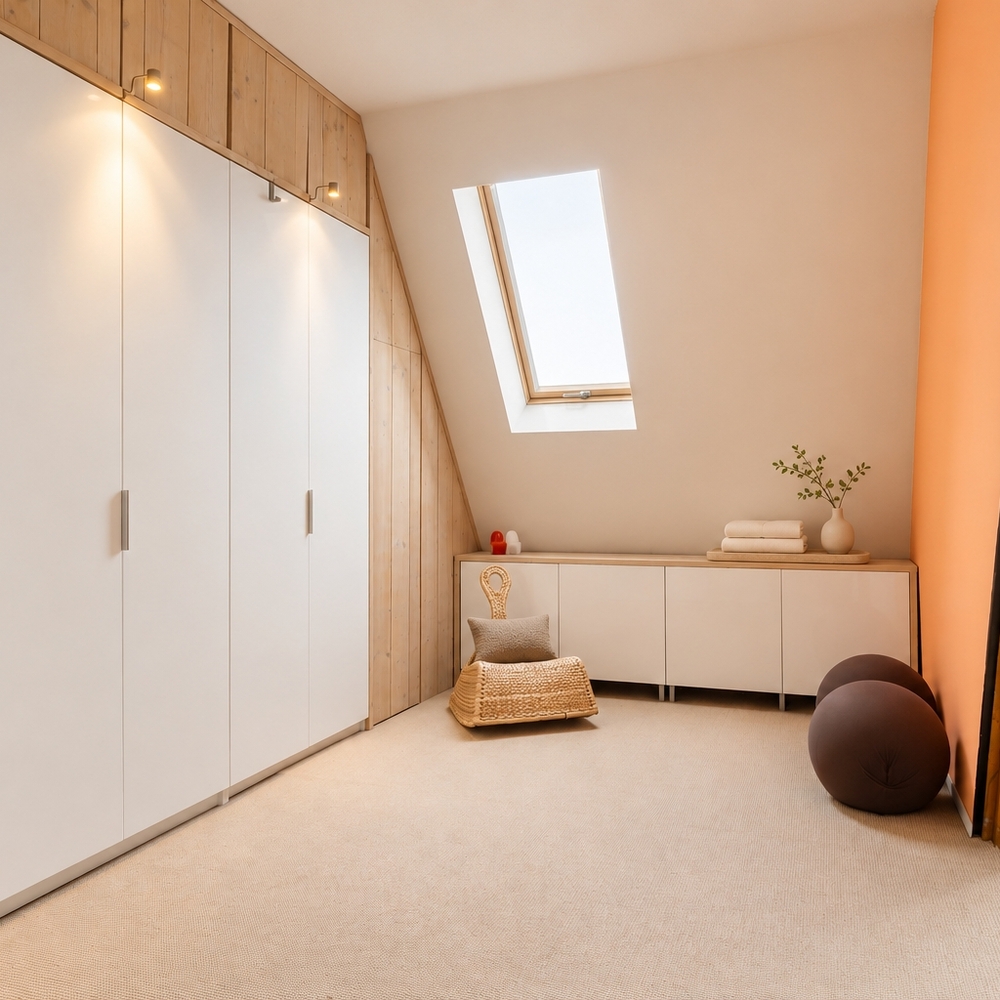
The principal bedroom comfortably accommodates a large double bed and receives natural light through three roof windows. It adjoins a generous dressing room with fitted wardrobes, some crafted from rustic reclaimed scaffold boards. An extra-large VELUX roof window brings in further natural light. The dressing room can also be reached from the internal bridge.
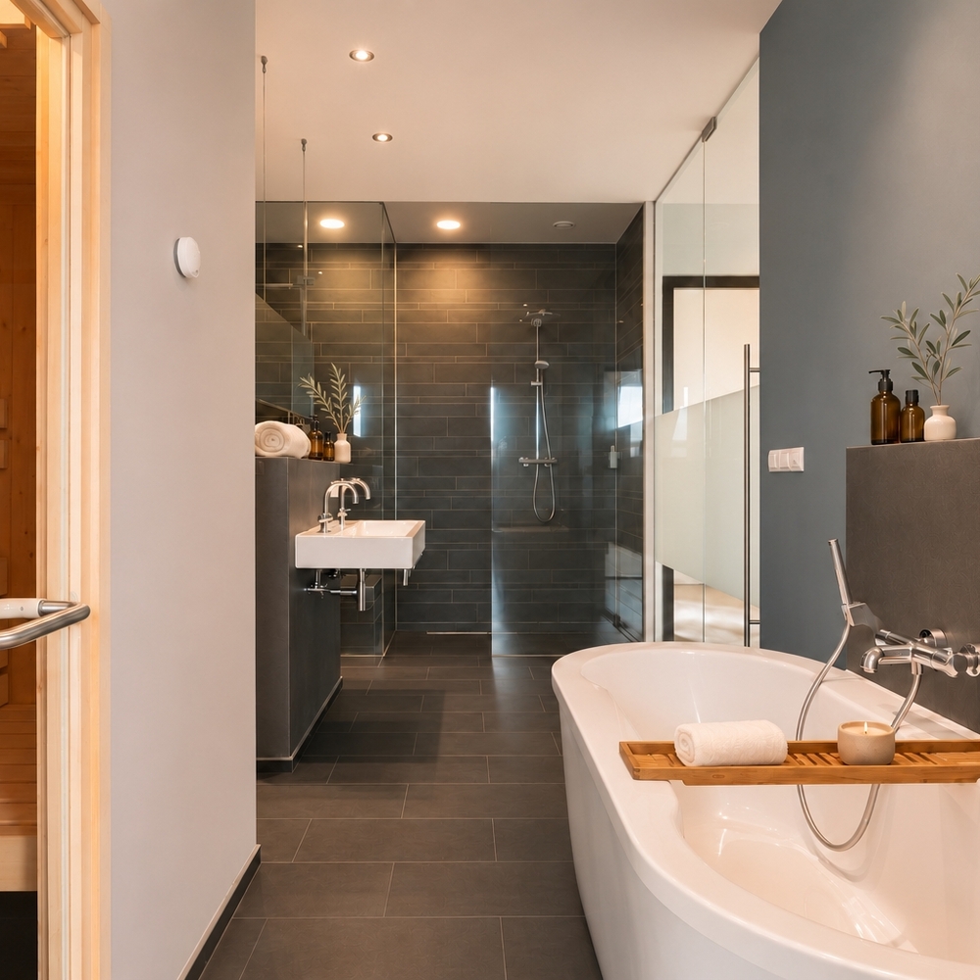
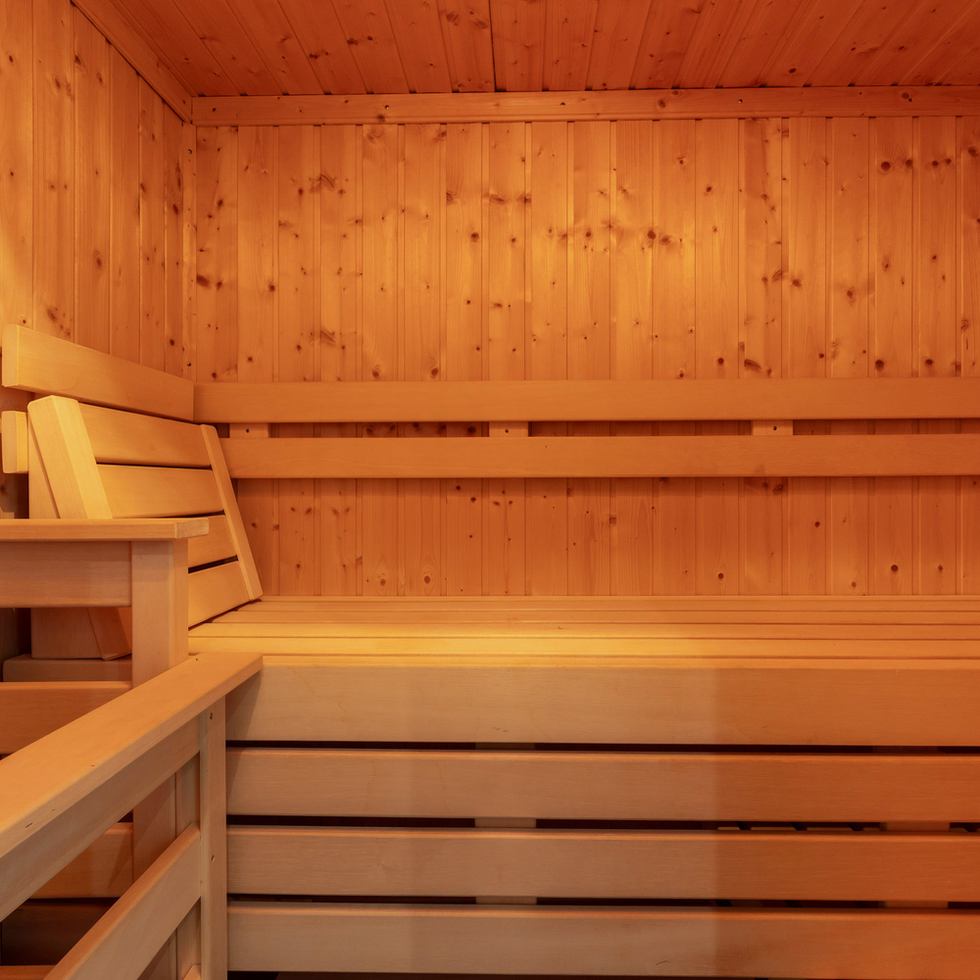
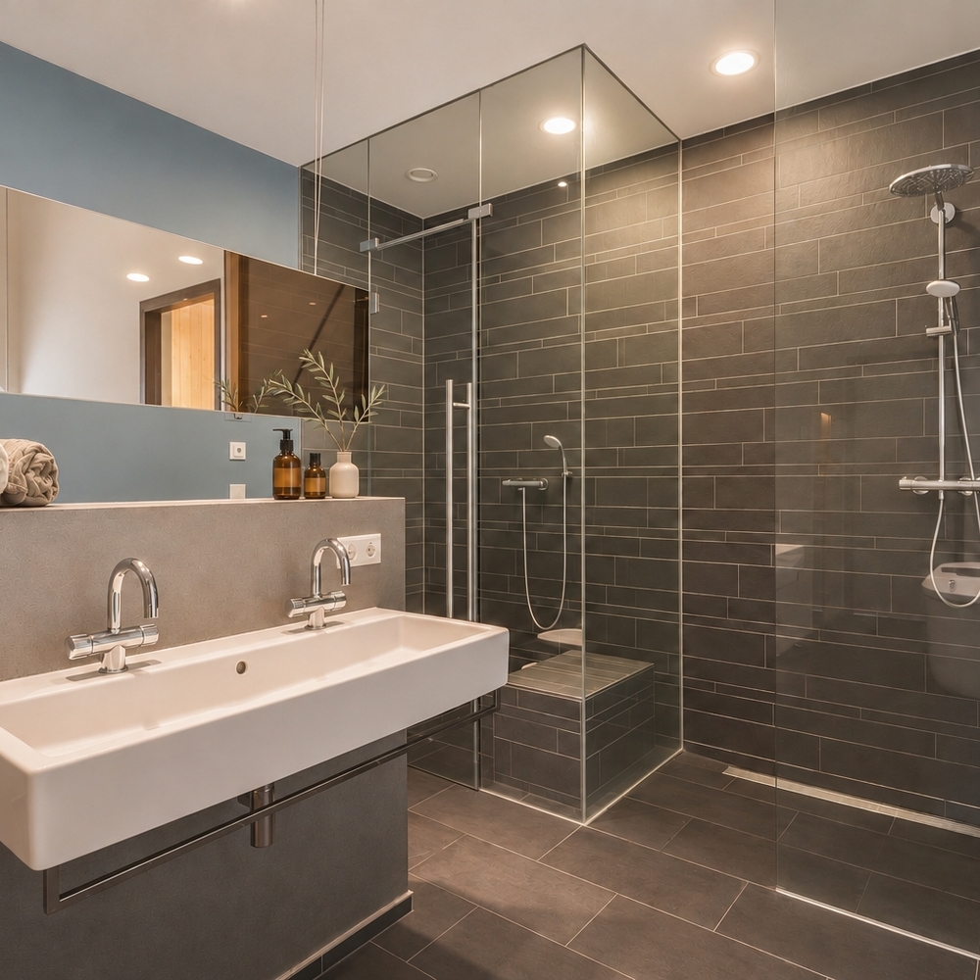
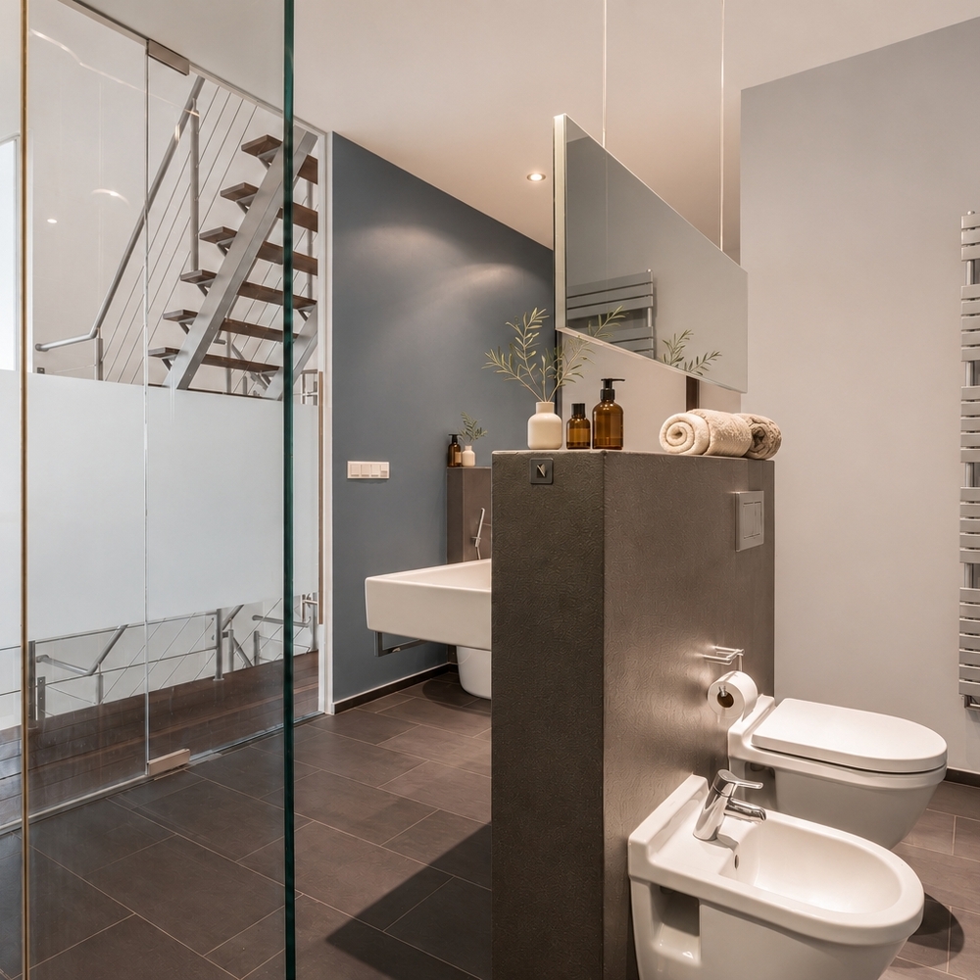
The extensive bathroom is a private spa, complete with a bath, a large basin with twin taps and mirrors, a luxurious Finnish sauna and a hammam steam room. The open walk-in shower has both a rainfall showerhead and a handheld shower. A partition screens the WC and bidet from direct view.
Third floor: a space of your own
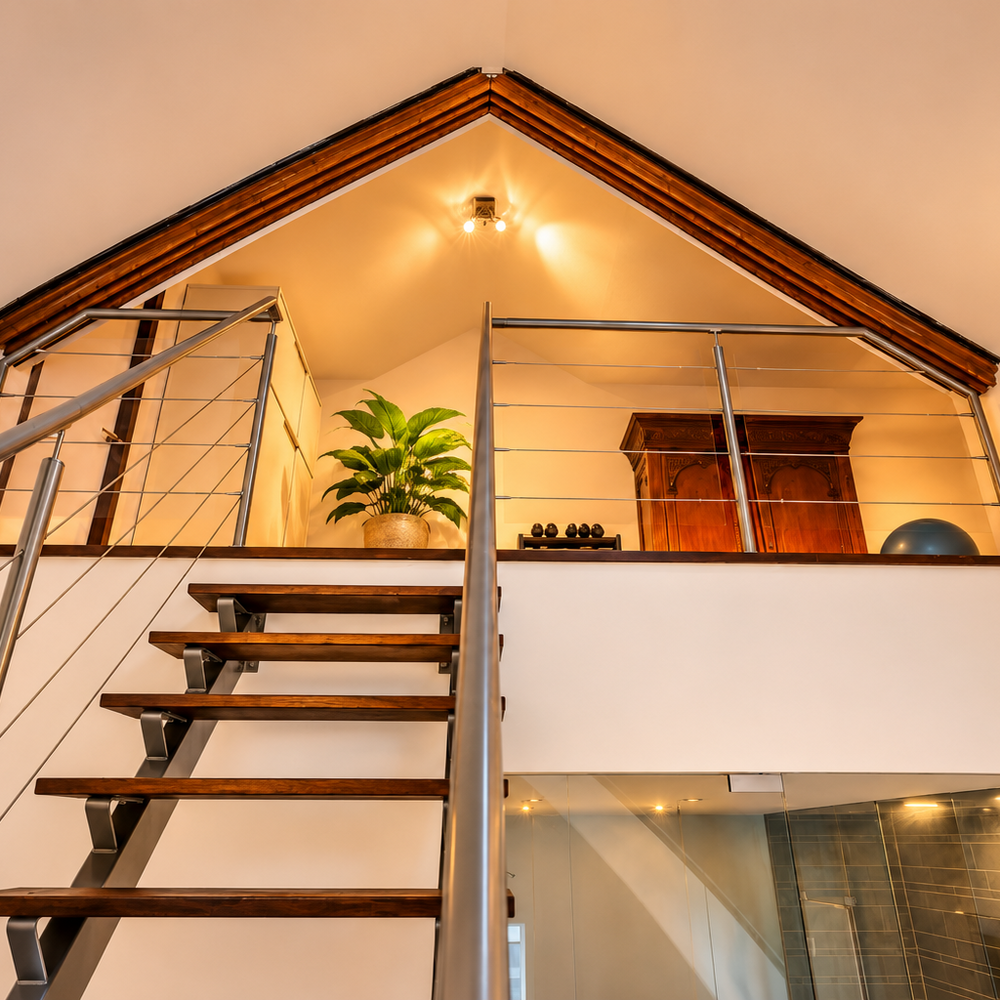
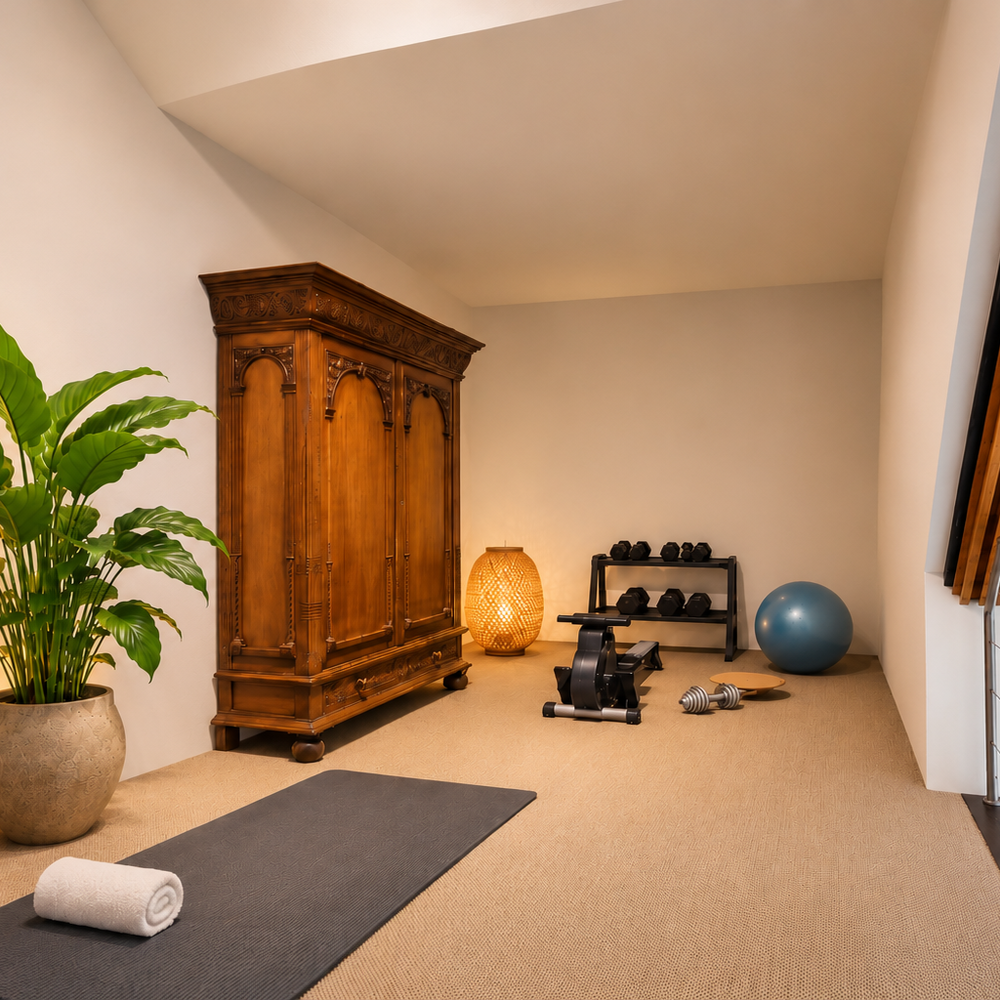
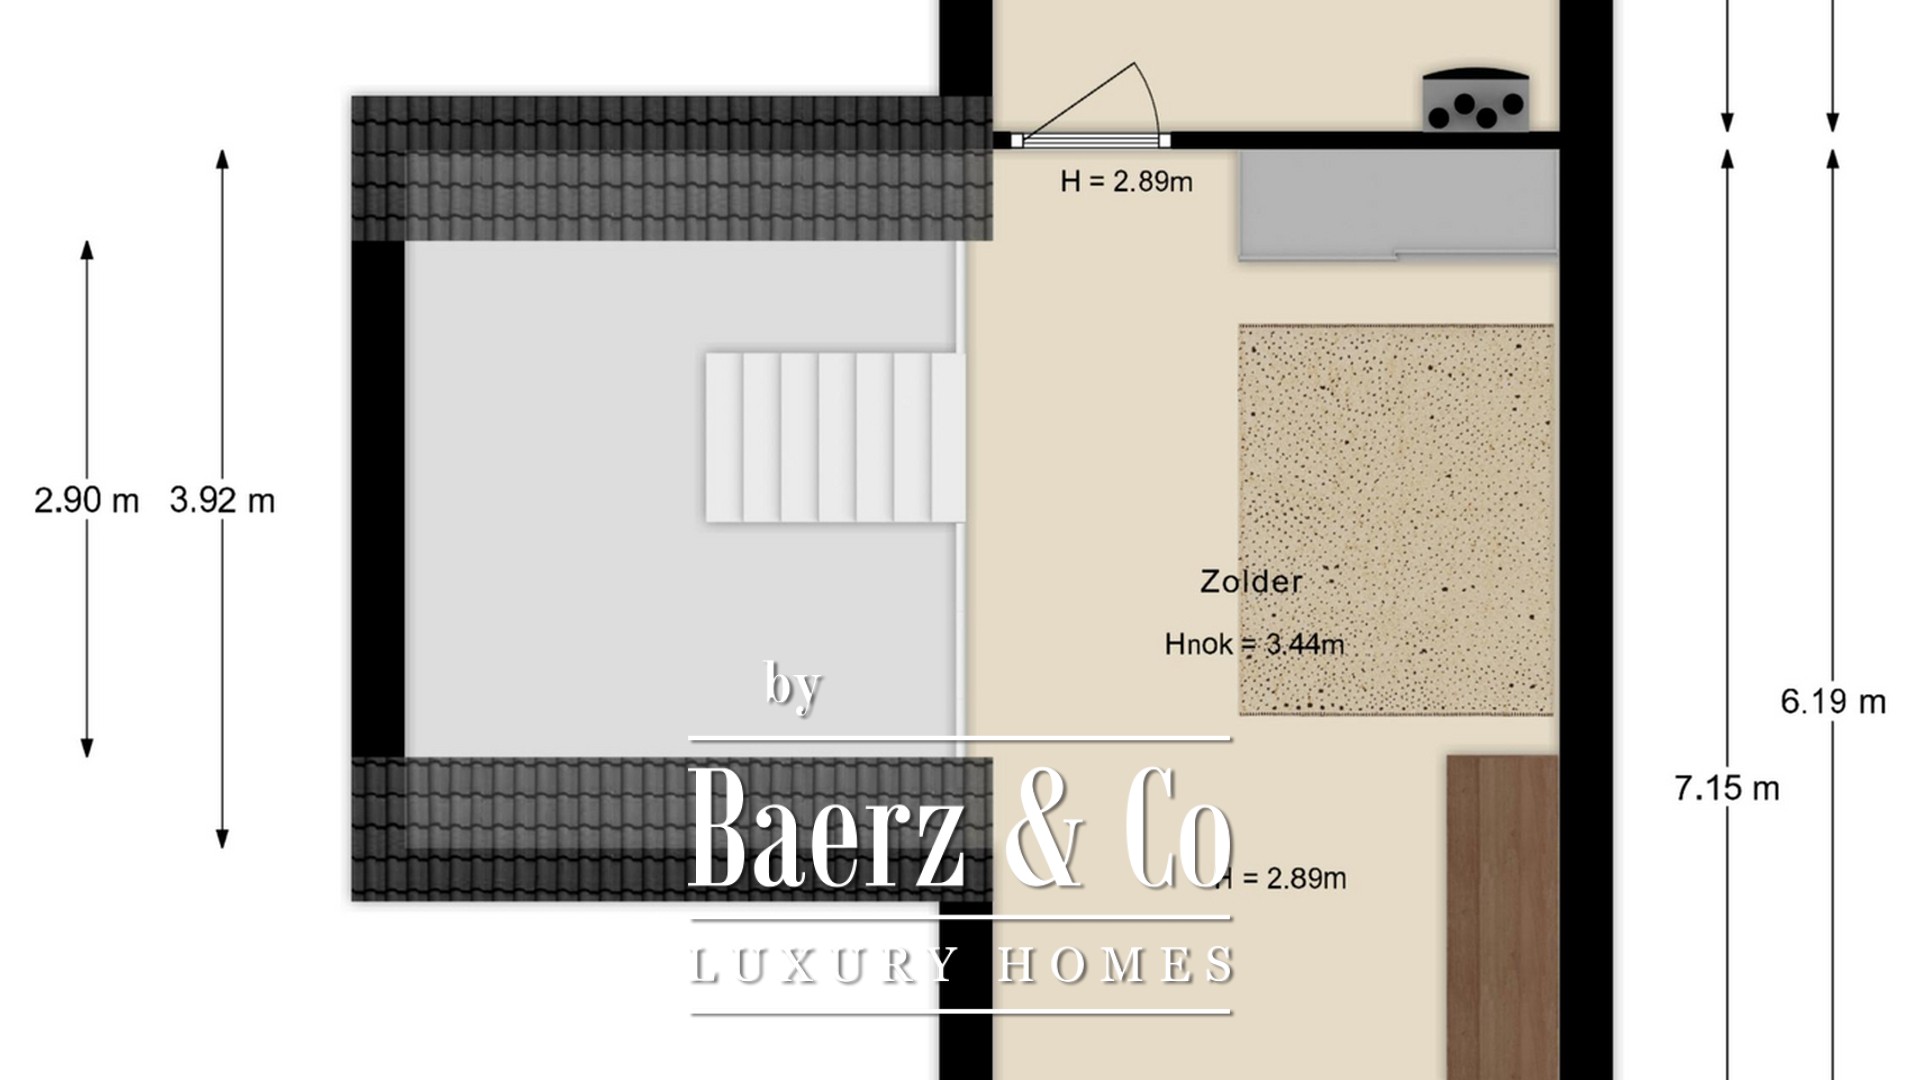
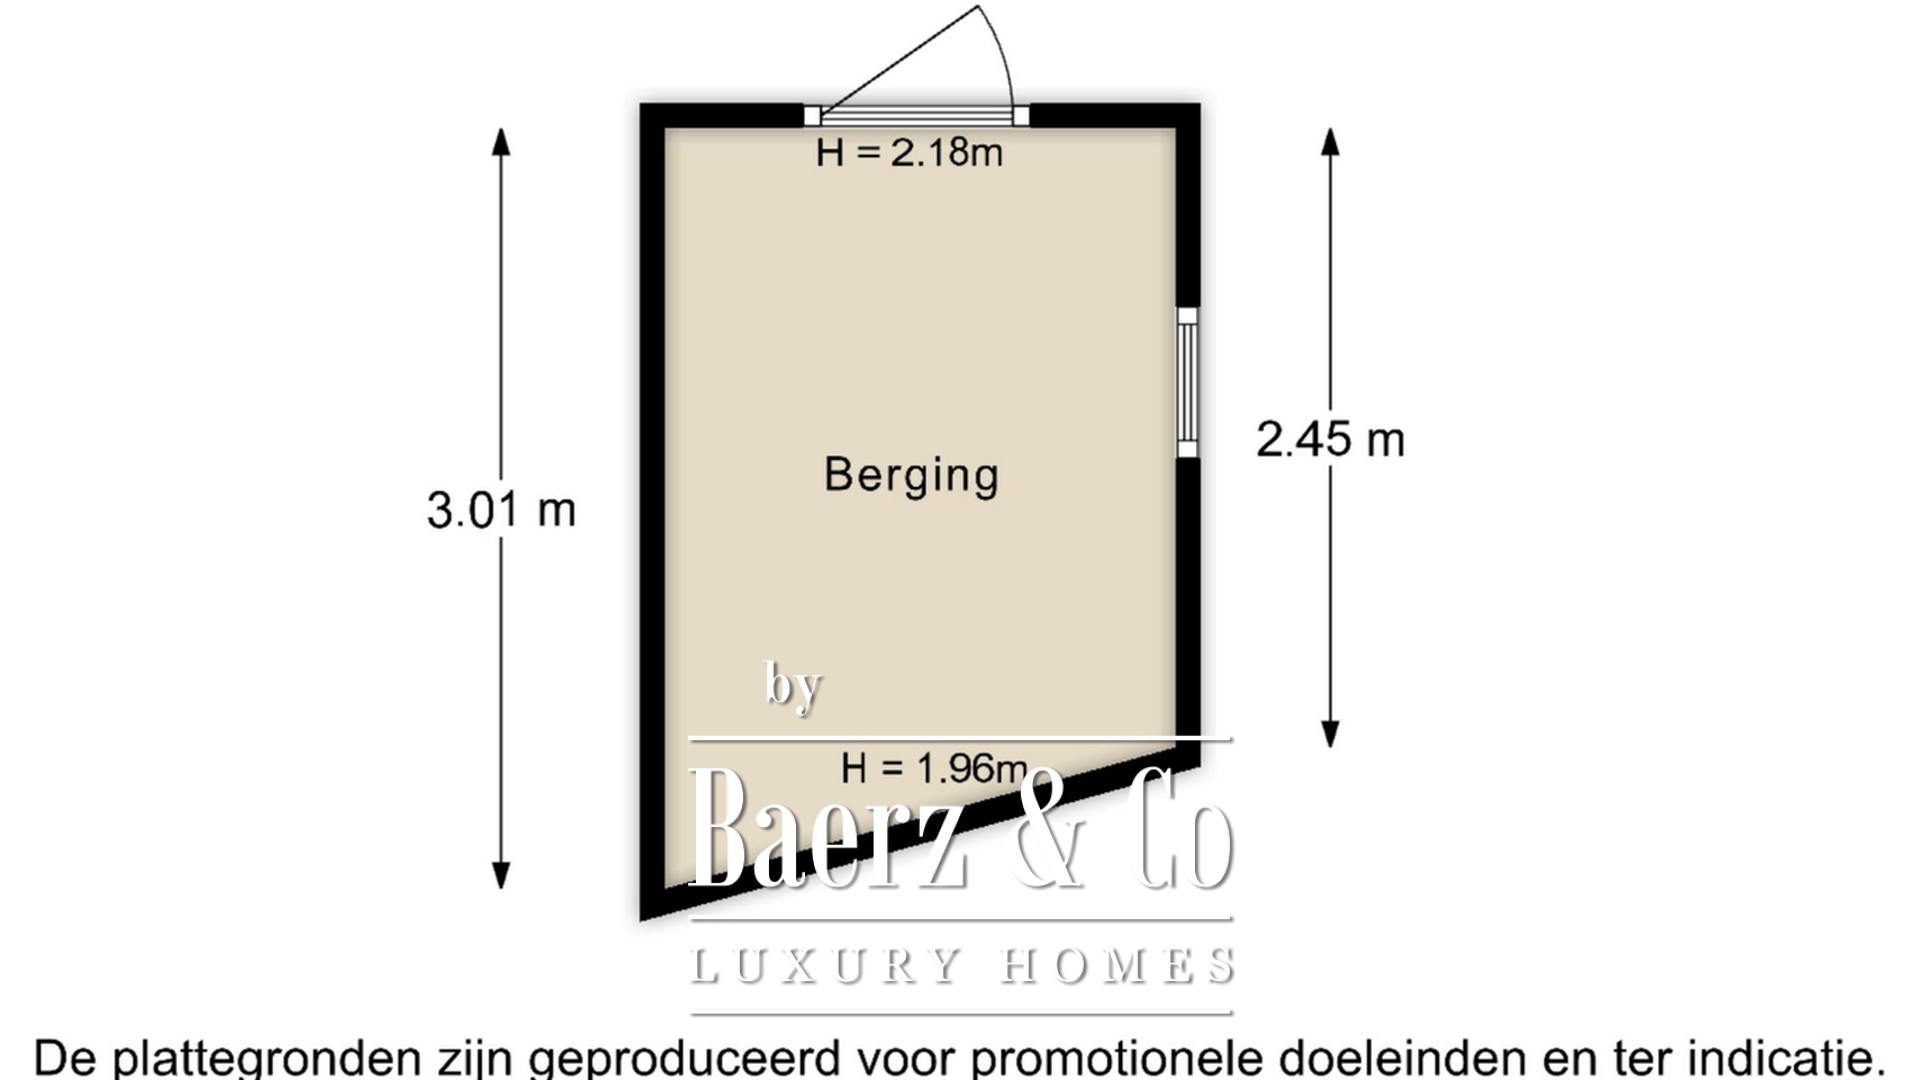
The open staircase continues to the top floor. The open-plan lounge or guest area would also make an excellent exercise room or peaceful hobby space. A separate storeroom houses the heat recovery ventilation system.
An exceptional place to call home
From relaxing beside the open fire to working beneath the lofty beams, this converted church provides a remarkable setting for everyday life. Its versatile layout gives you the freedom to shape the home around the way you want to live.
A viewing is the best way to appreciate the space, atmosphere and unexpected connections between floors. Step inside and look up, and you will understand why this home leaves such a lasting impression.
Apeldoorn blends heritage, verdant landscapes, and a refined social scene. Its exclusive properties, excellent amenities, and international connections appeal to high-net-worth buyers prioritizing privacy, sophistication, and enduring value.